
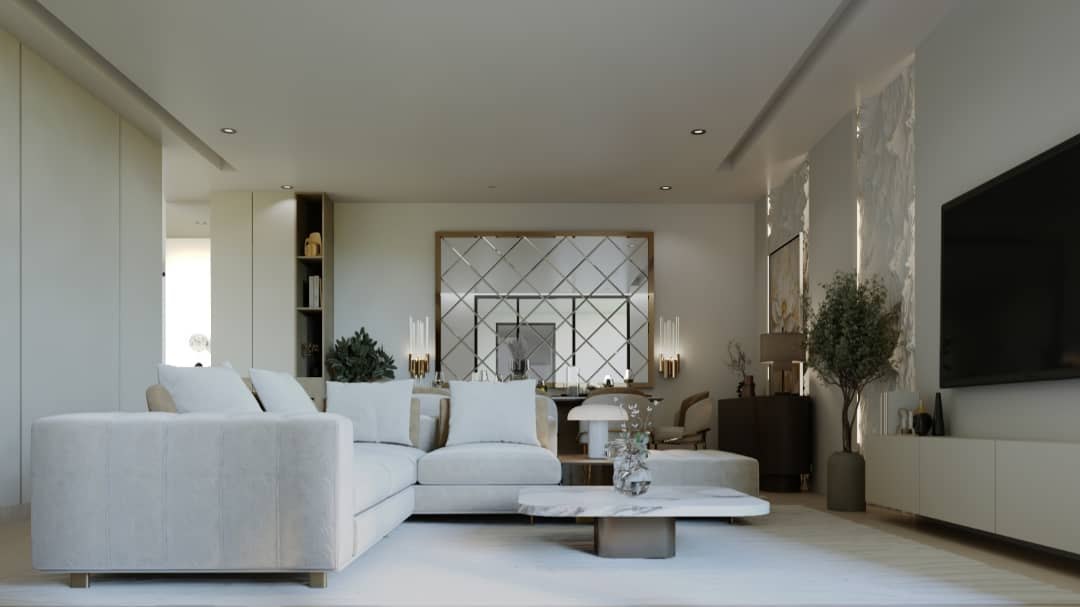
FROM OUR VISUAL COLLECTION
Room to live.
Material, light and a sense of calm. Explore living spaces from the UNIQMA gallery.
UNIQMA / UNIQUE IMAGINATION
Architecture shaped by ideas. Interiors made for living. Engineering that brings it all together.
Riyadh, Saudi Arabia
01 / SELECTED WORK
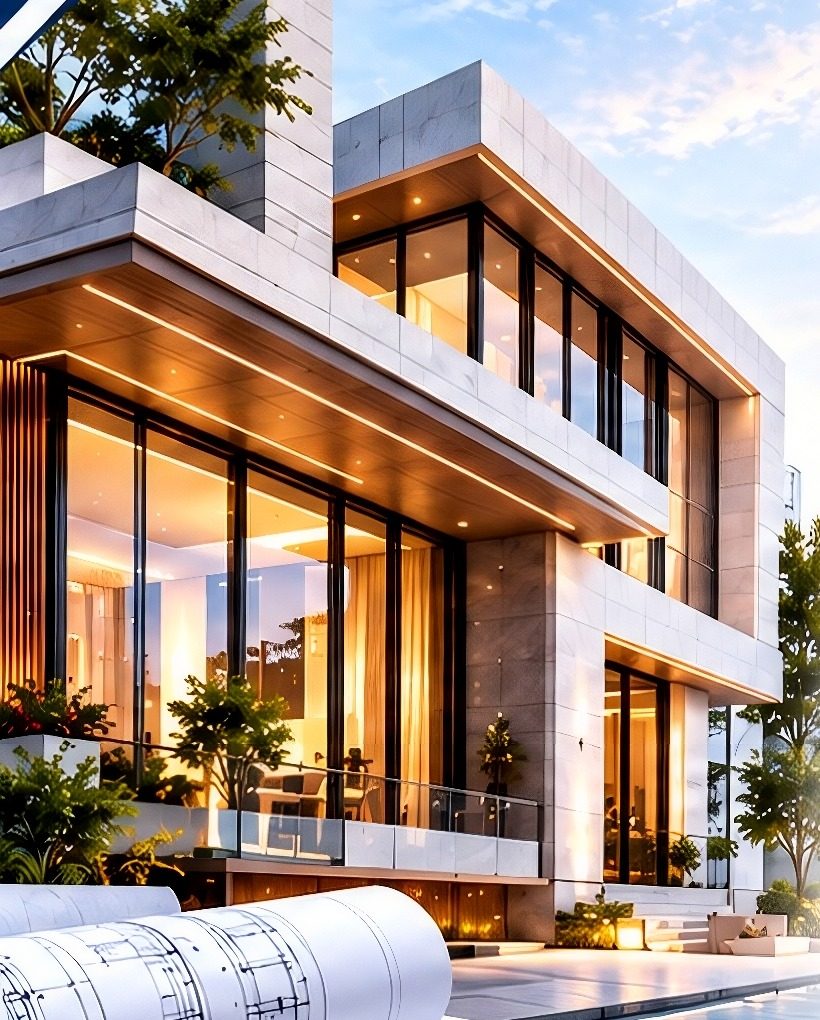
A dialogue between how a space feels and how it comes together. Explore our visual collection and an existing coordinated 3D project.
FROM OUR VISUAL COLLECTION
Material, light and a sense of calm. Explore living spaces from the UNIQMA gallery.
ARCHITECTURE + STRUCTURE
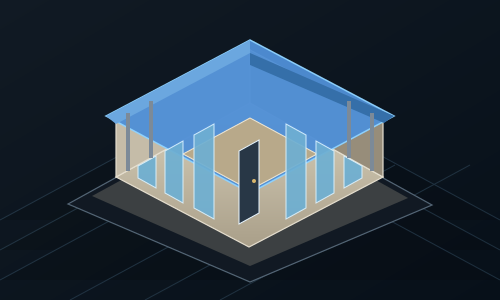
One coordinated project, two perspectives: architectural spaces and form alongside the reinforced-concrete frame and foundations.
48.6 × 15.0 m overall plan
Explore the project02 / OUR EXPERTISE
Nine complementary services, organized around architecture, interiors and structural engineering.
From the first idea to a coordinated set of drawings. Space, form and purpose, considered together.
Concepts, schematics and detailed design for residential and commercial buildings.
Ideas, feasibility and design development shaped around the site and the brief.
Precise drawing sets for construction, coordination and permitting.
Spaces with a sense of belonging. Materials, movement and everyday life inform the details.
Space planning, 3D visualization and material selection for interiors that live well.
Renders, virtual tours and walkthroughs to explore a design before it is built.
Technical thinking that supports the design. Analysis, planning and coordination from concept to handover.
Analysis, calculations and shop drawings to support sound, buildable design.
Scheduling, site coordination and technical support from start to handover.
Material quantities, cost estimation and clear reports for budgeting.
Structural, architectural and interior guidance when a second opinion helps.
03 / THE TECHNICAL PERSPECTIVE
Step inside the existing Ahmed Al Shaibi coordination models. Move between architecture and structure, rotate the view and examine how the disciplines meet.
INTERACTIVE 3DBuilding form, rooms, openings and interior coordination.
Open interactive model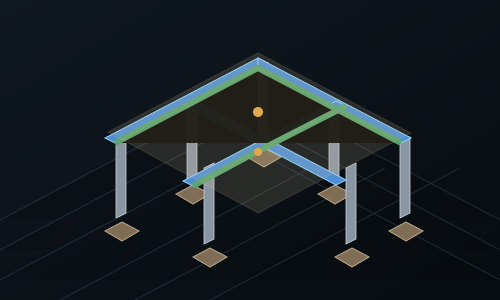 INTERACTIVE 3D
RC columns, beams, slab levels and foundation system.
Open interactive modelInteractive models require JavaScript and WebGL. Project notes remain available without them. The original technical model labels are in English.
04 / MATERIAL, LIGHT & LIFE
Seven perspectives on everyday living. Browse every photograph in the original UNIQMA collection.
10 images
Living AreasLiving areas, lounges & majlis spacesLiving Areas — image 1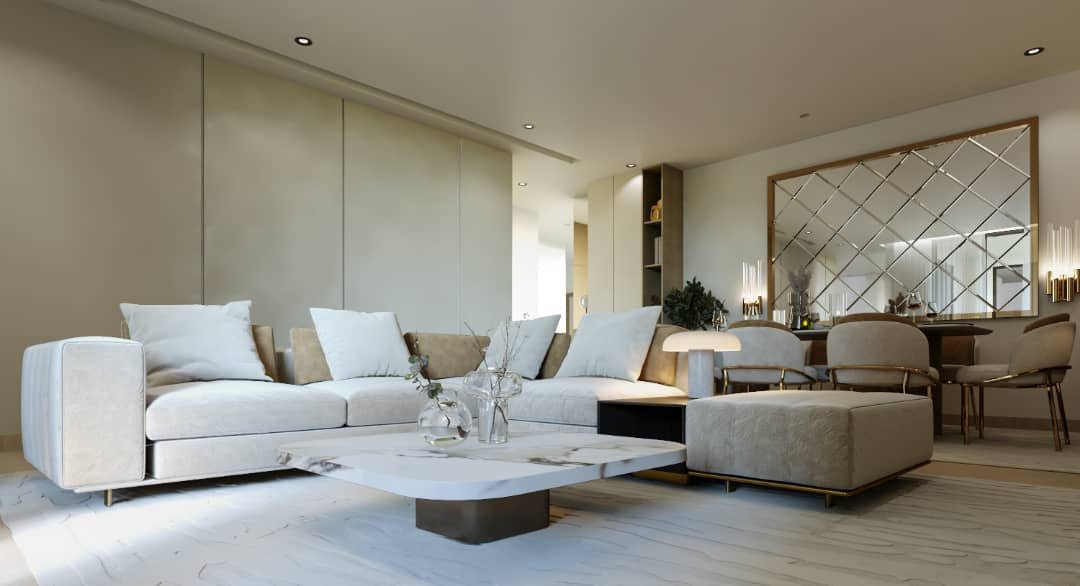 Living Areas — image 2
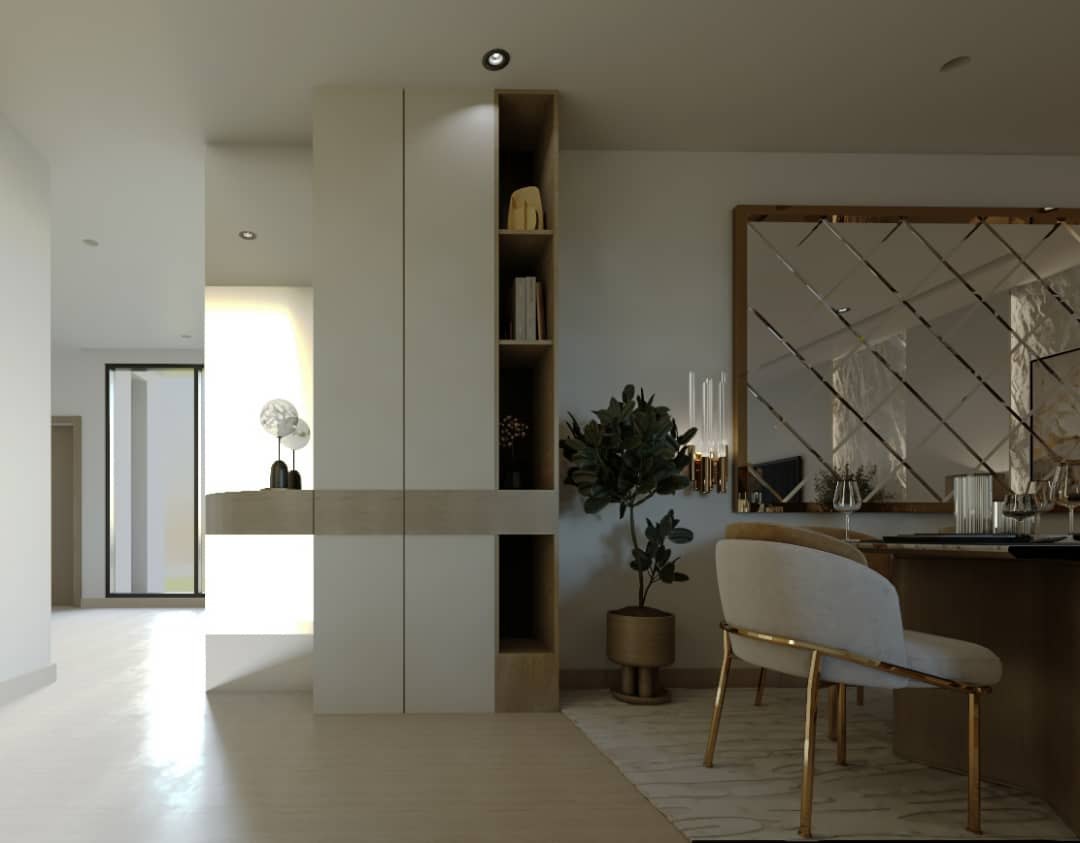 Living Areas — image 3
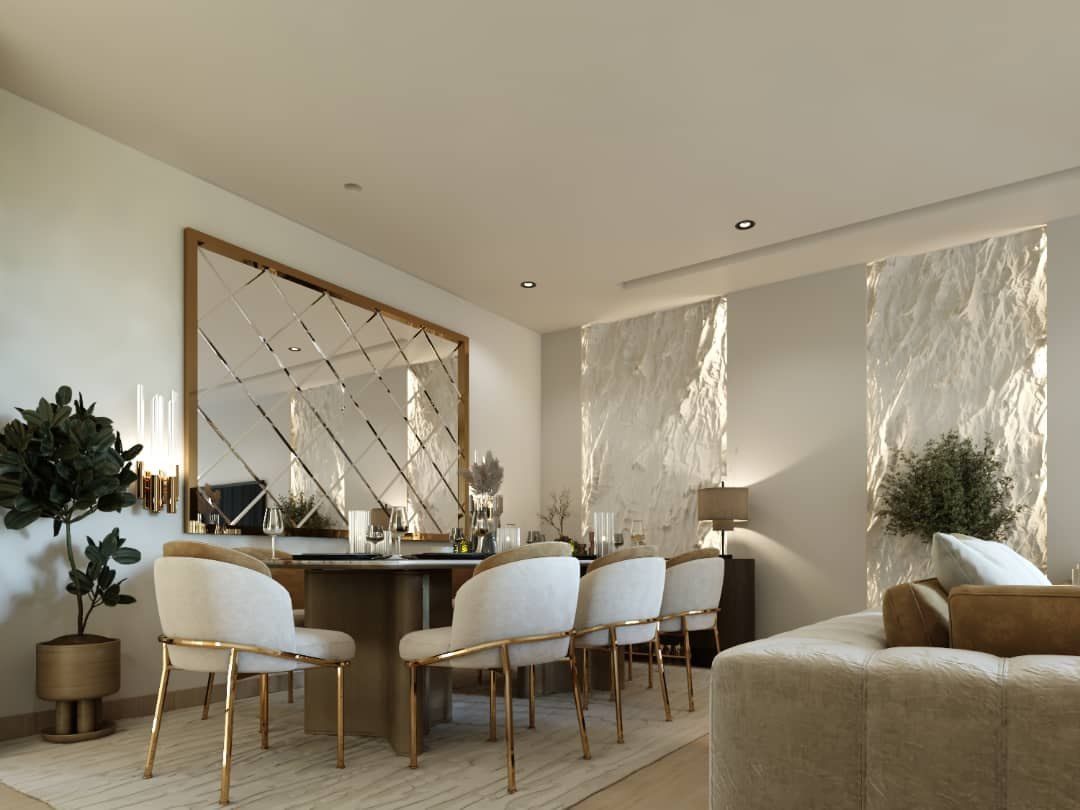 Living Areas — image 4
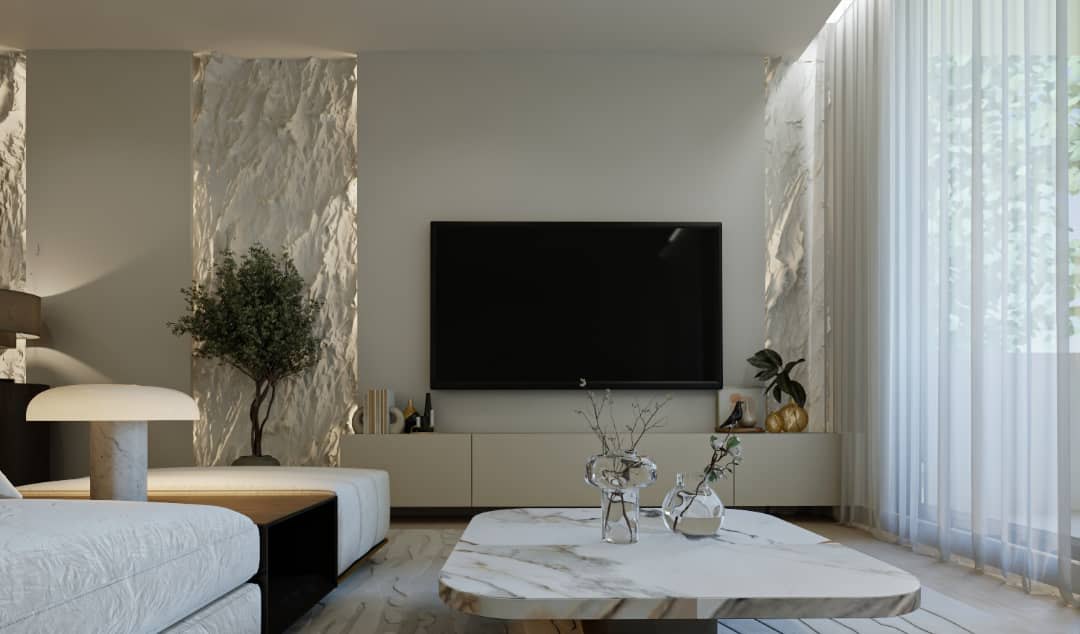 Living Areas — image 5
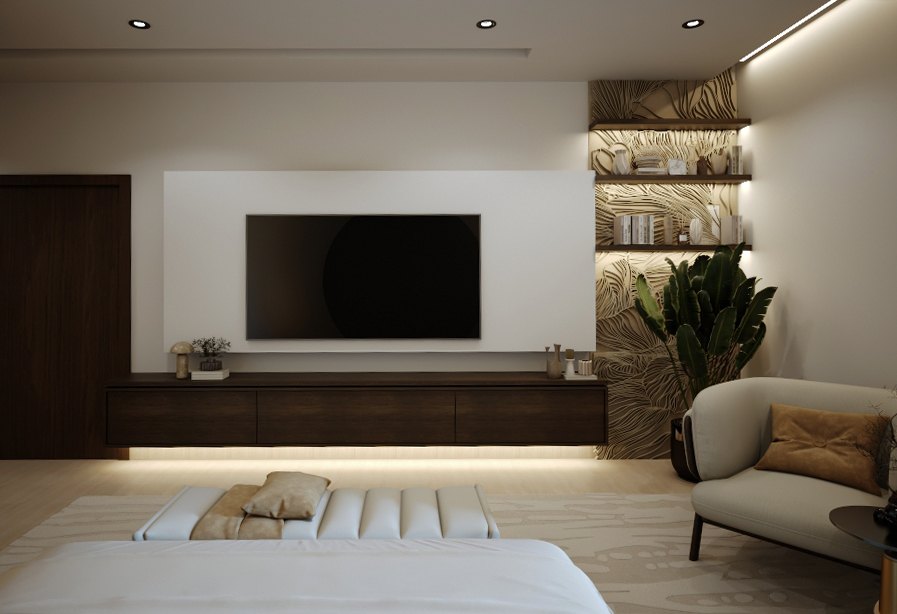 Living Areas — image 6
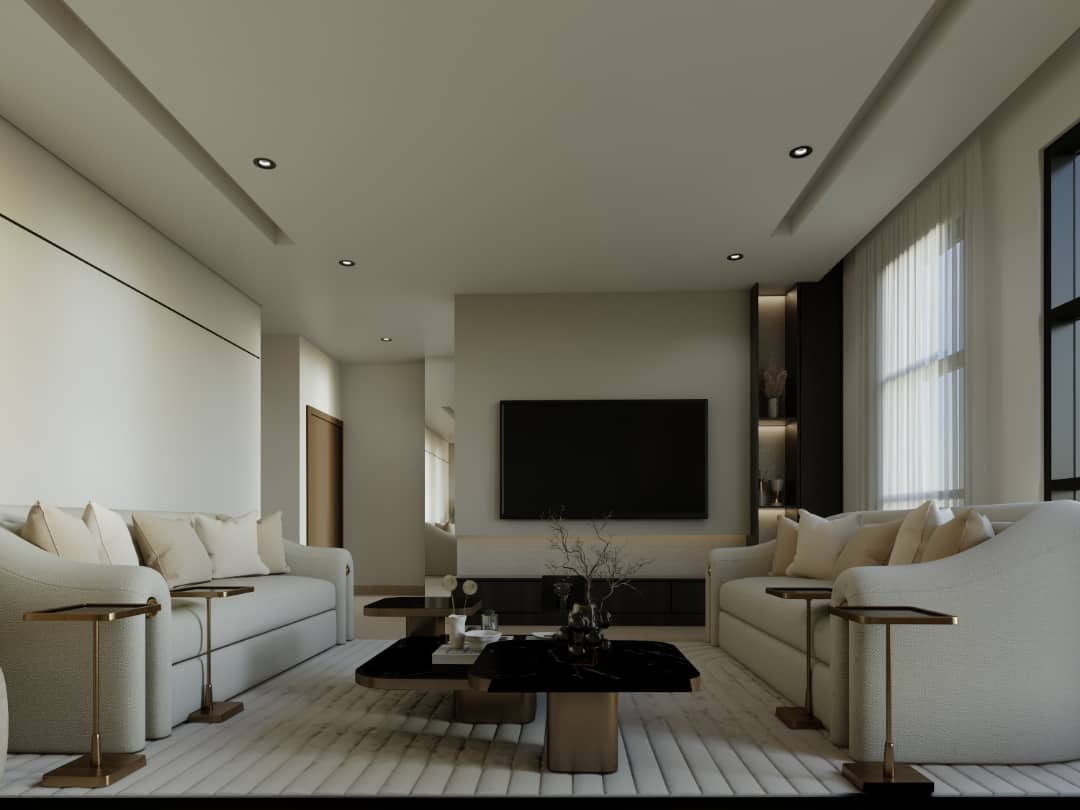 Living Areas — image 7
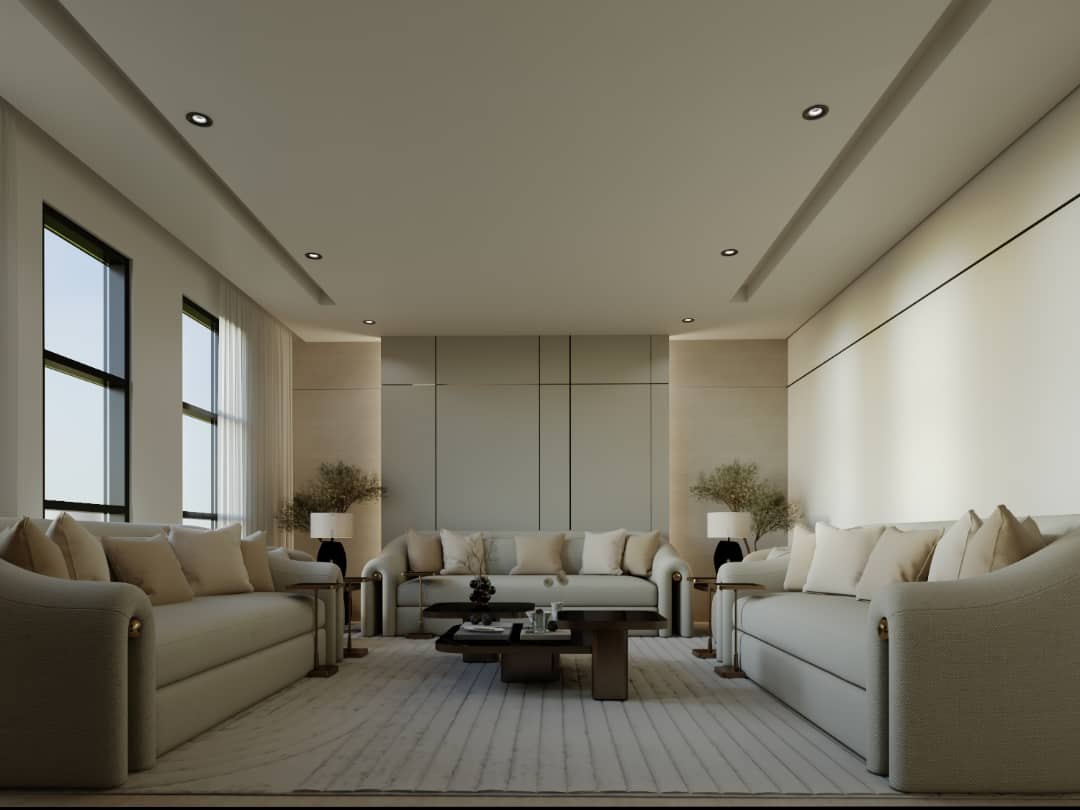 Living Areas — image 8
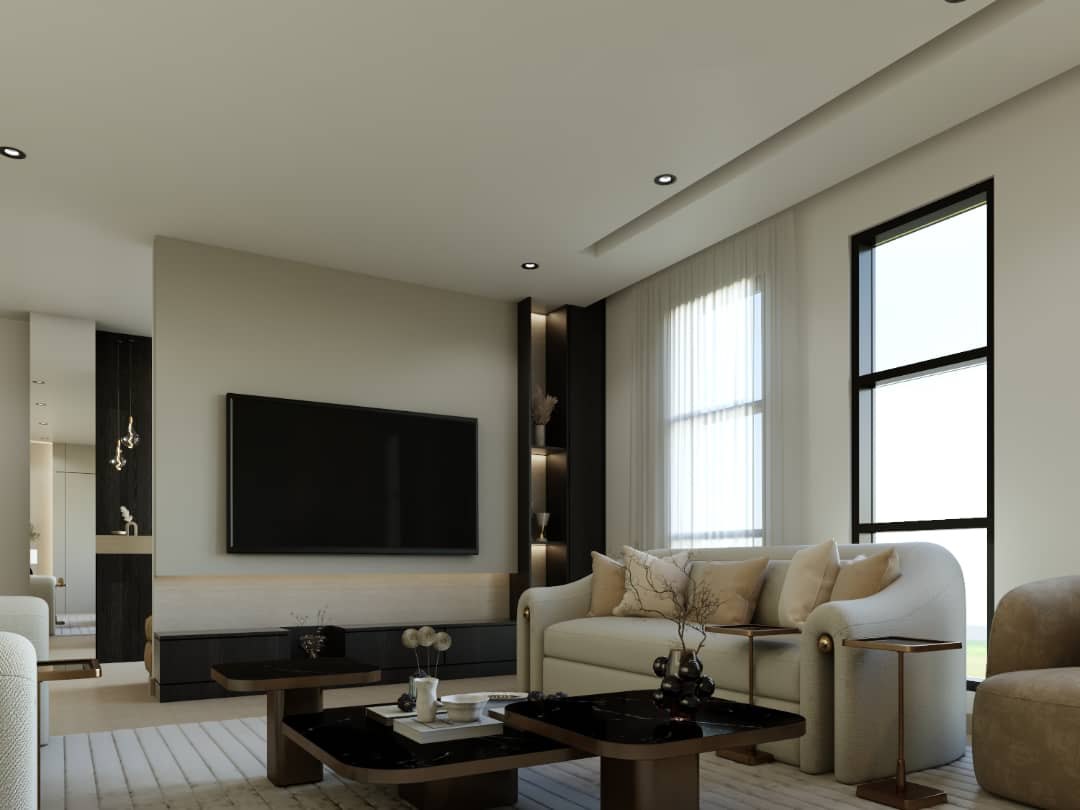 Living Areas — image 9
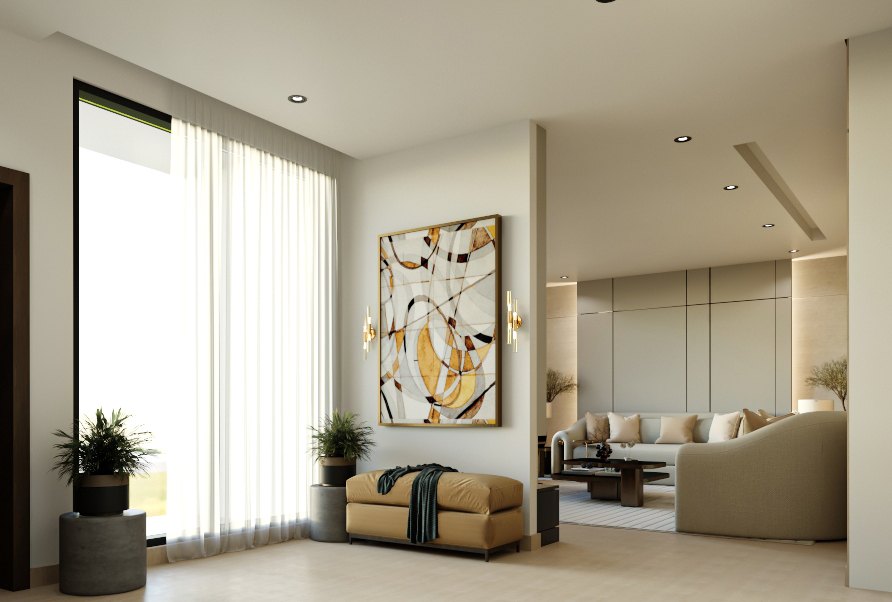 Living Areas — image 10
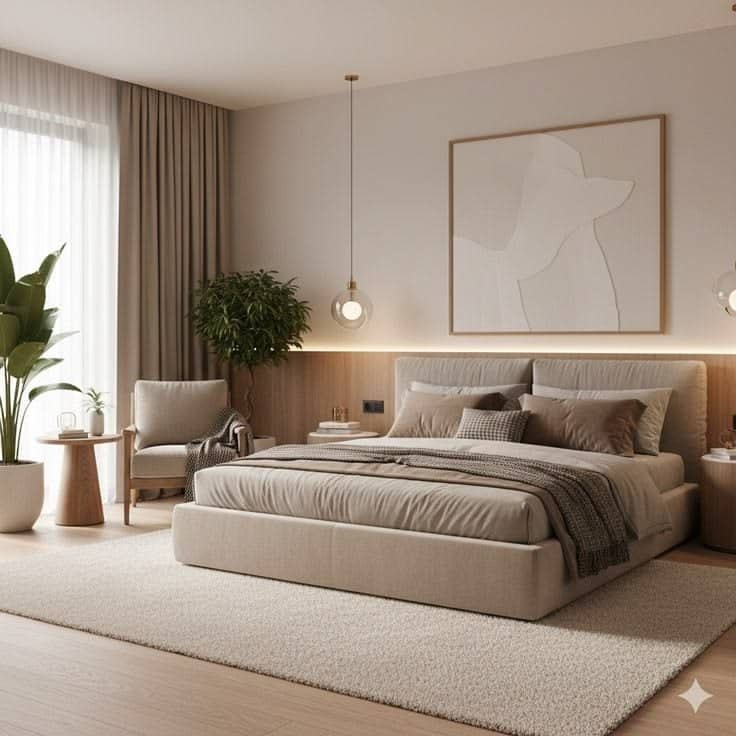 17 images
BedroomsMaster, guest & sleeping spacesBedrooms — image 1
17 images
BedroomsMaster, guest & sleeping spacesBedrooms — image 1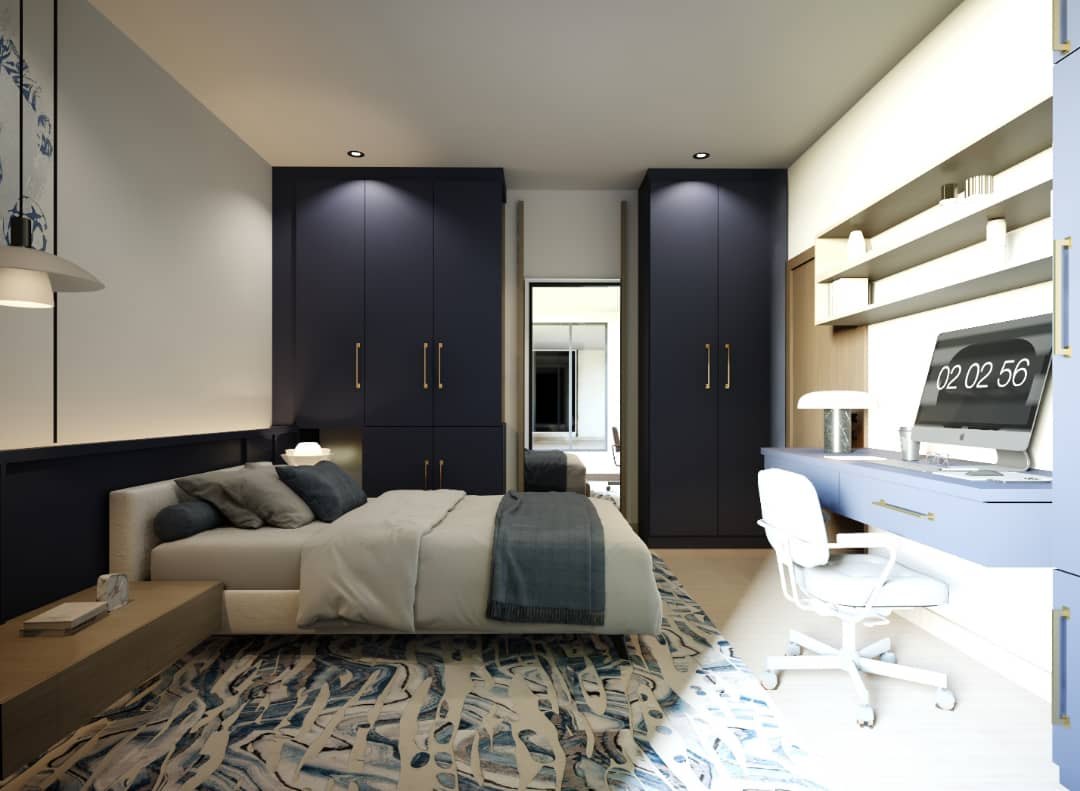 Bedrooms — image 2
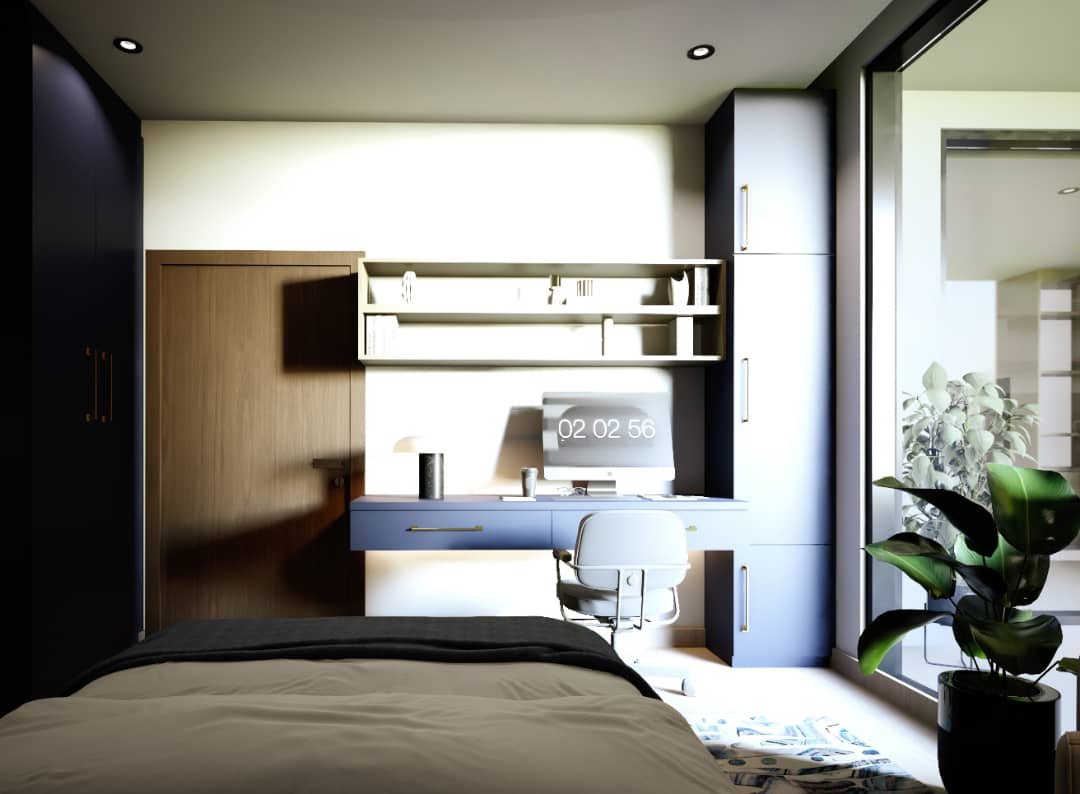 Bedrooms — image 3
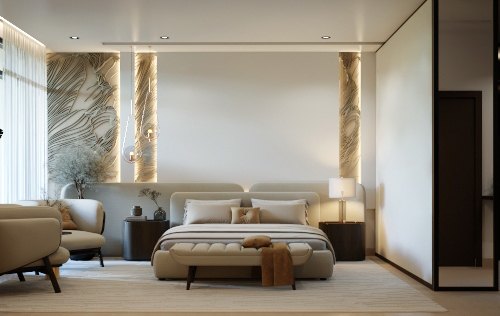 Bedrooms — image 4
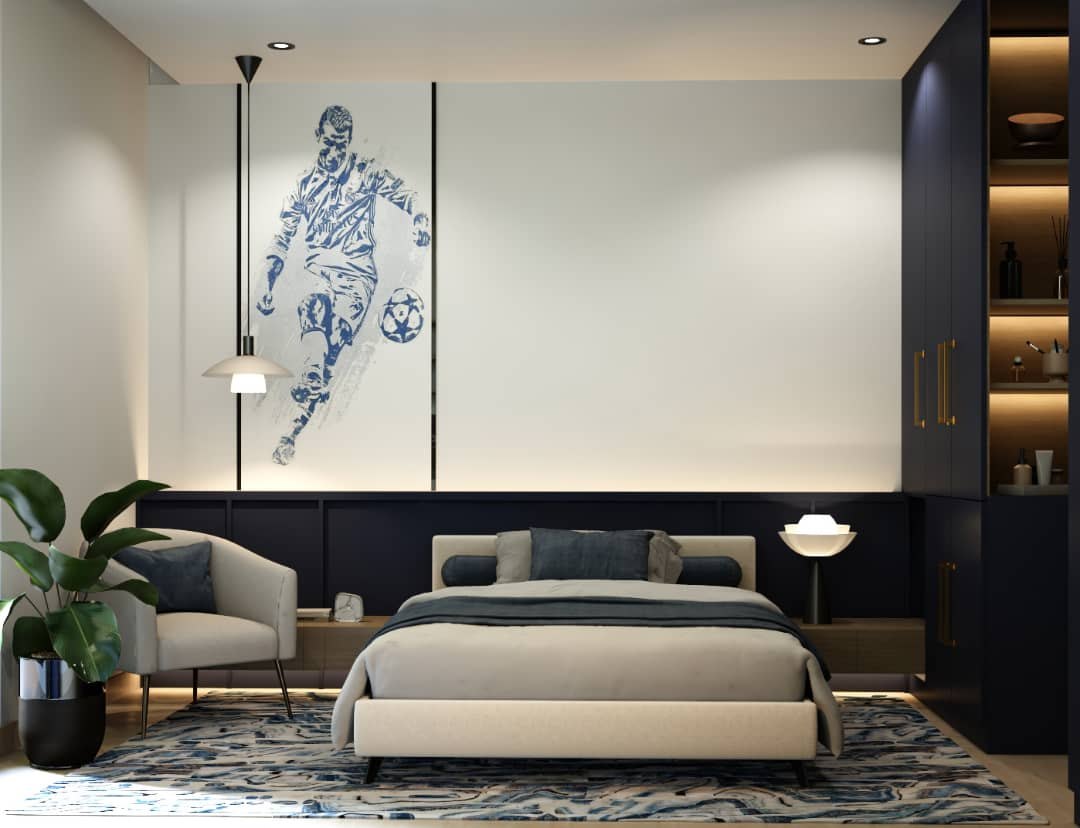 Bedrooms — image 5
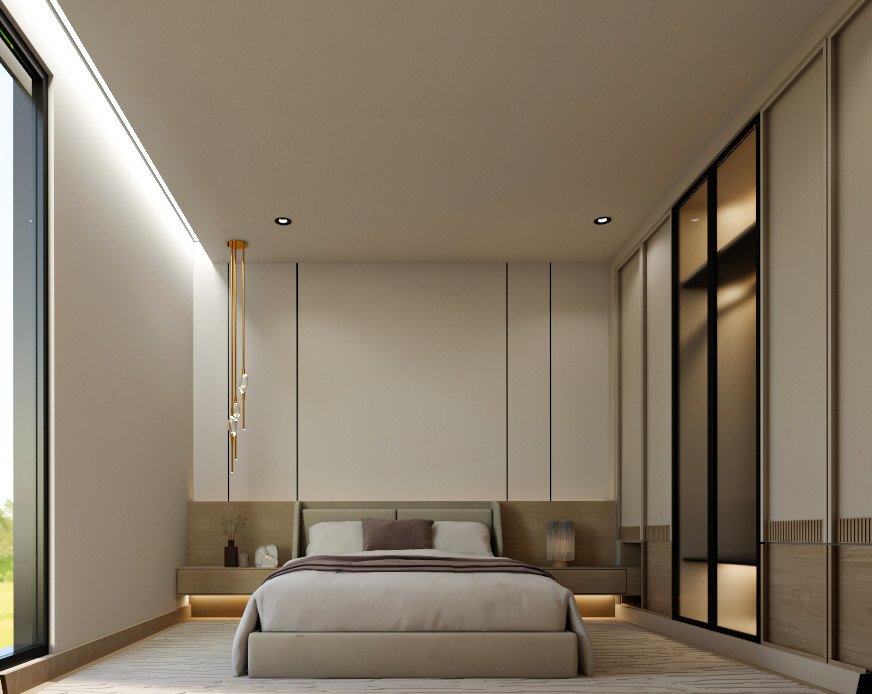 Bedrooms — image 6
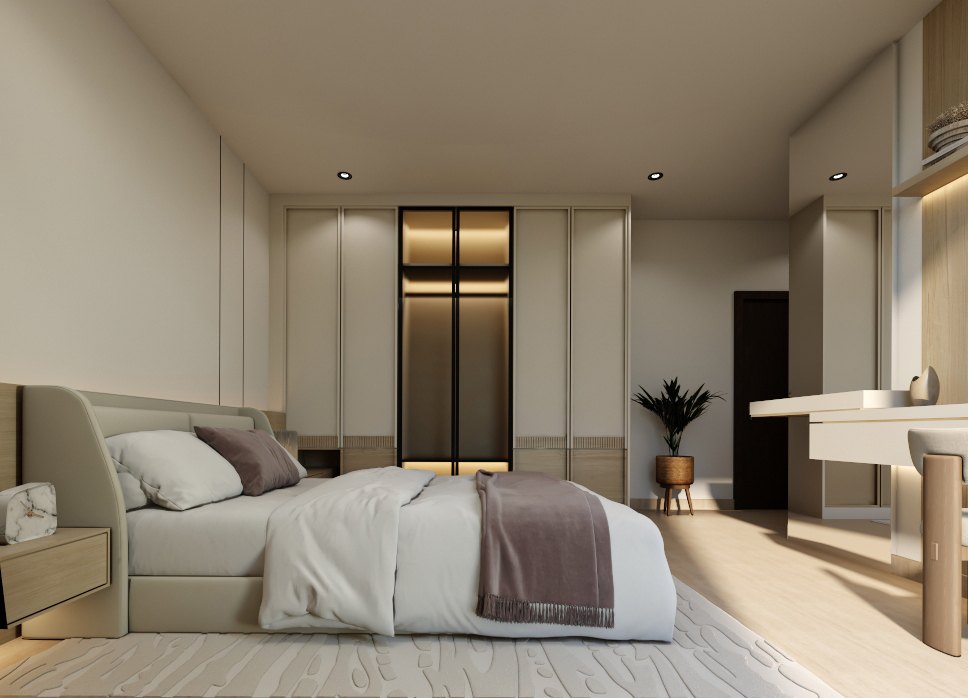 Bedrooms — image 7
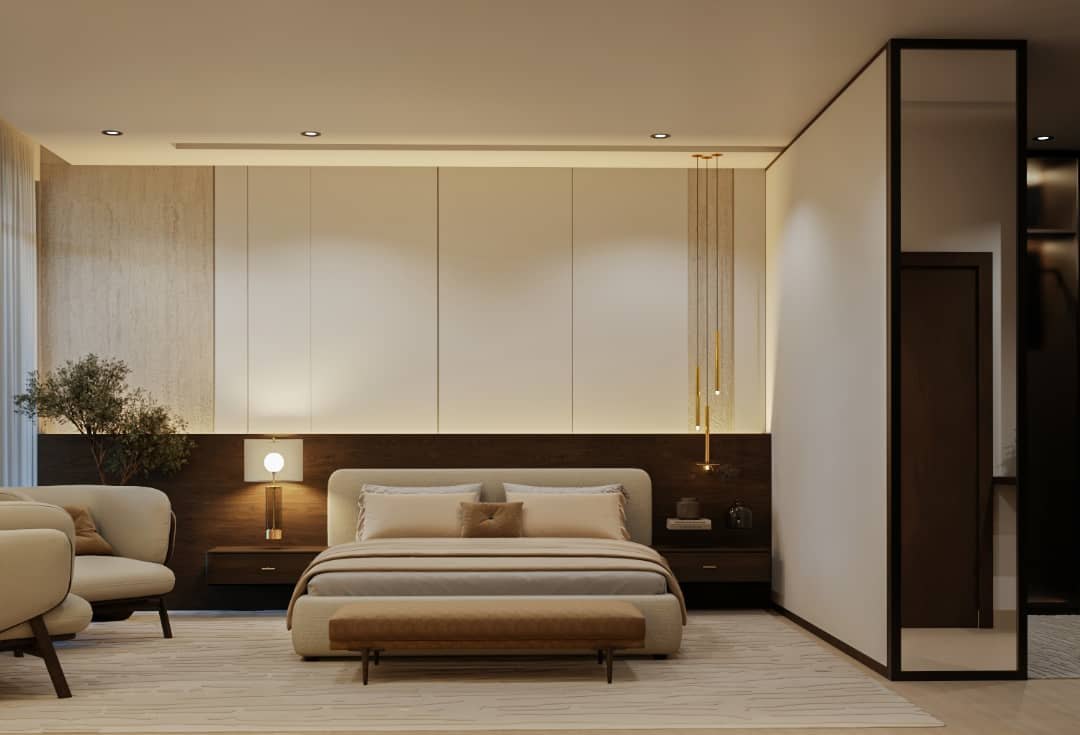 Bedrooms — image 8
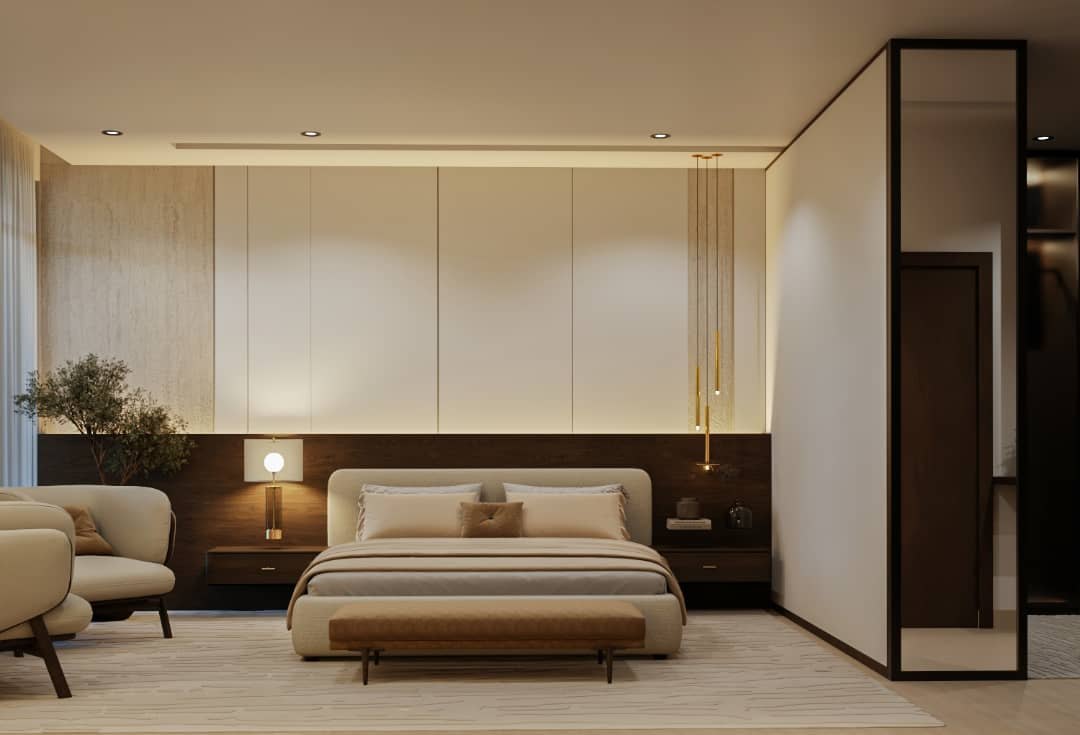 Bedrooms — image 9
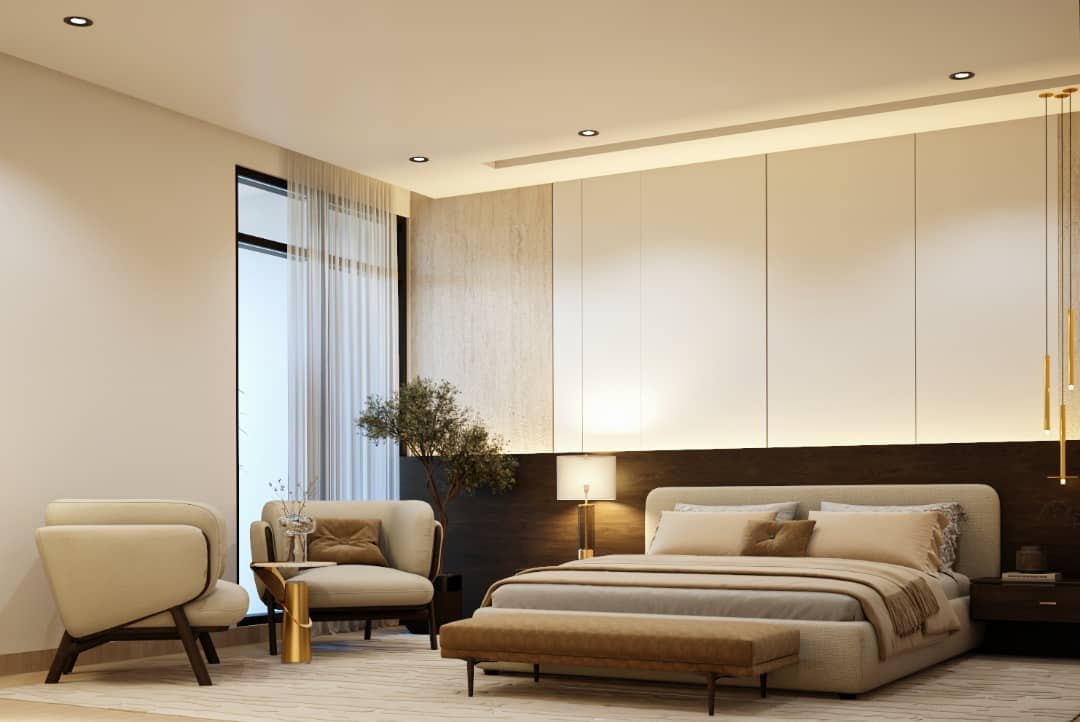 Bedrooms — image 10
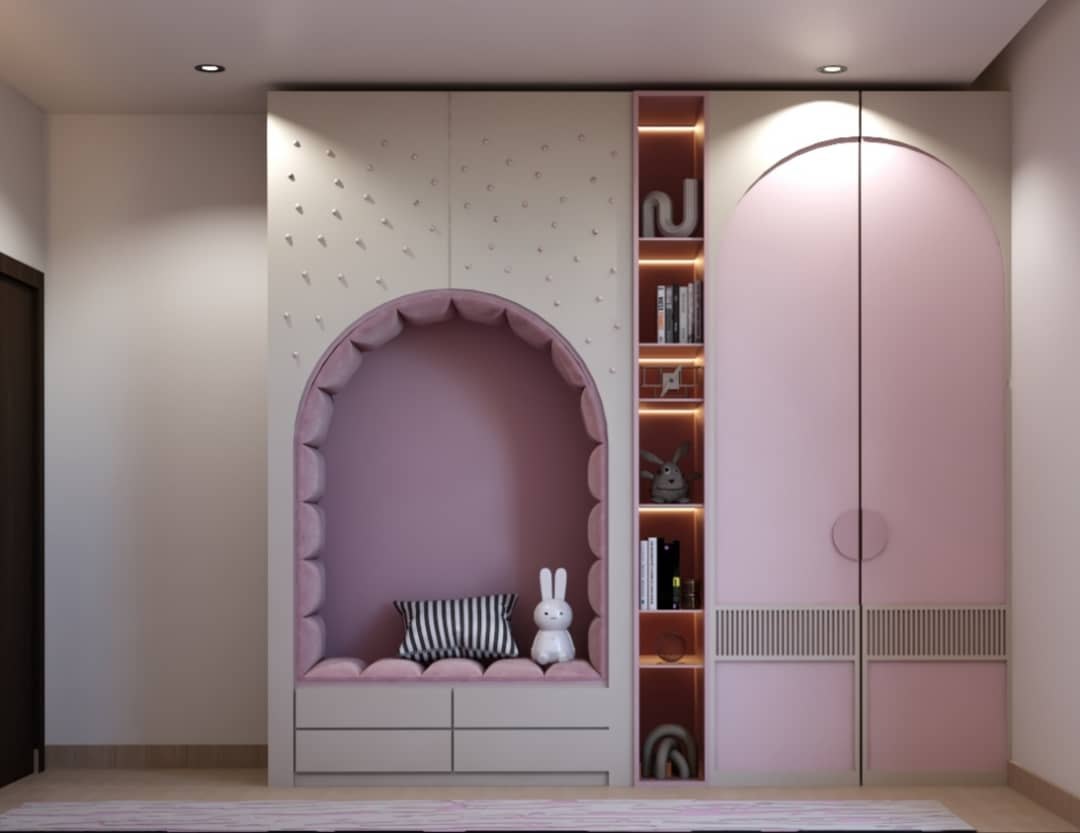 Bedrooms — image 11
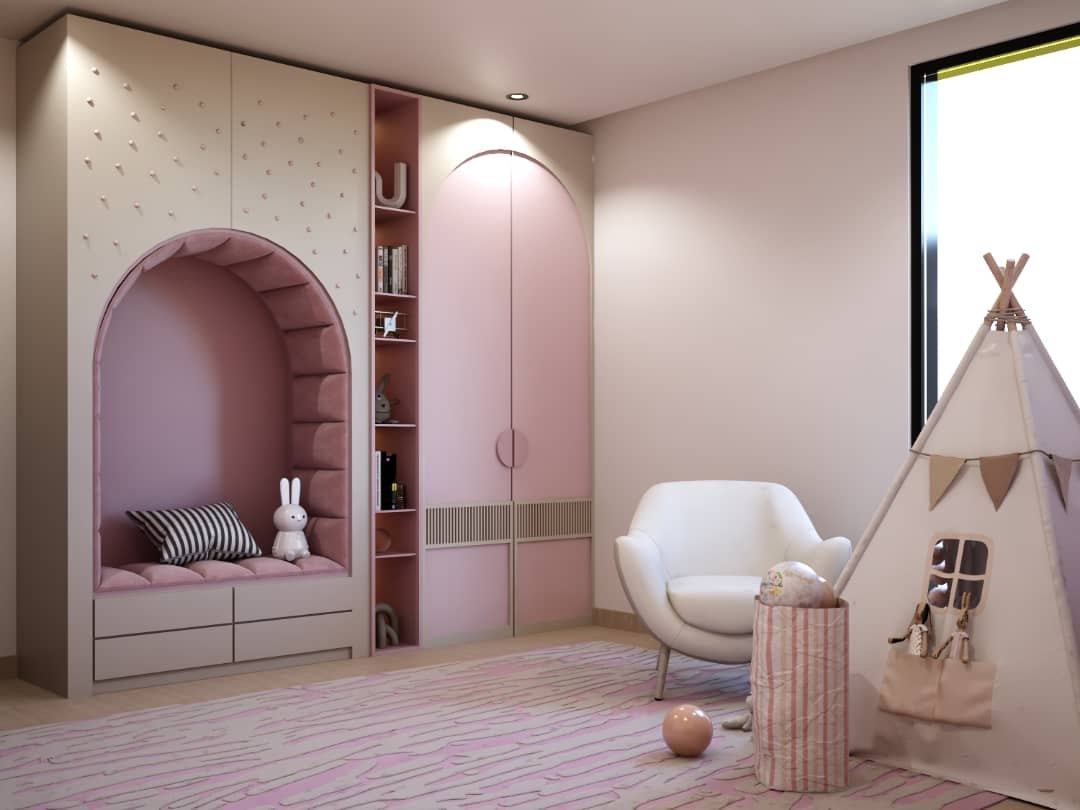 Bedrooms — image 12
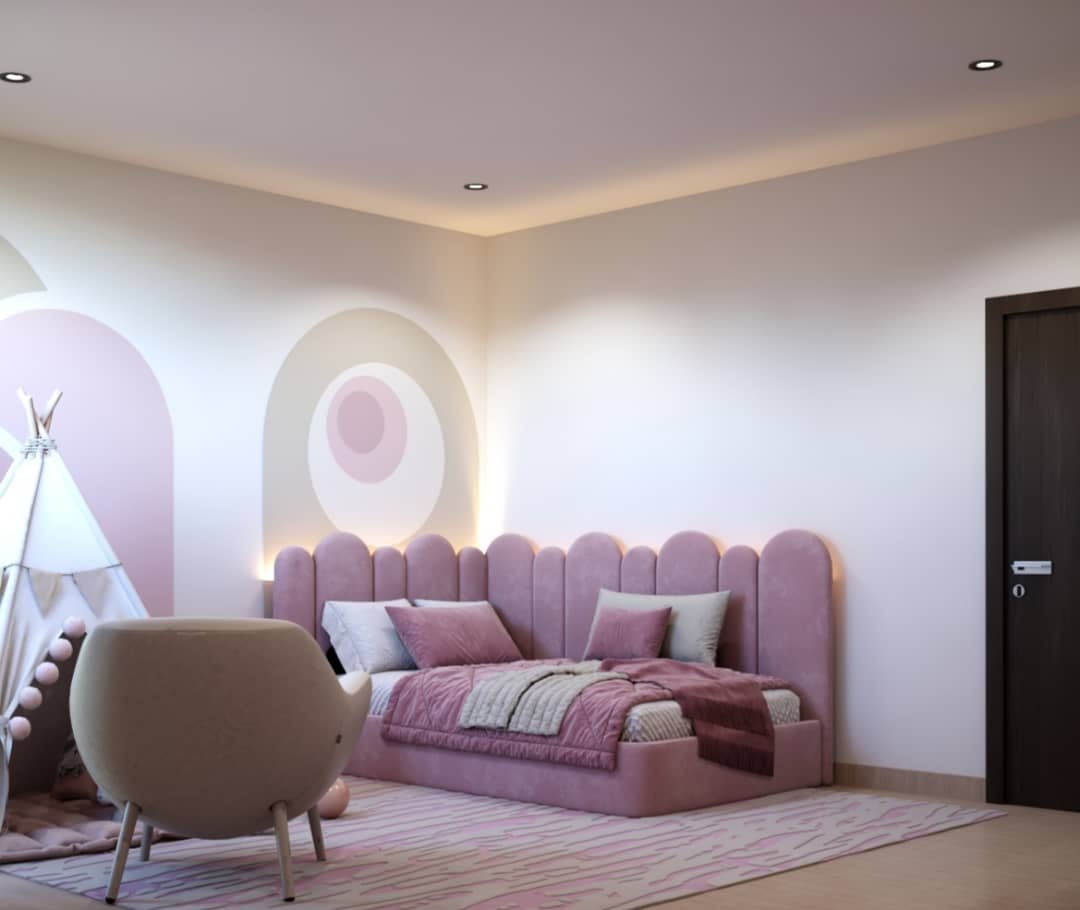 Bedrooms — image 13
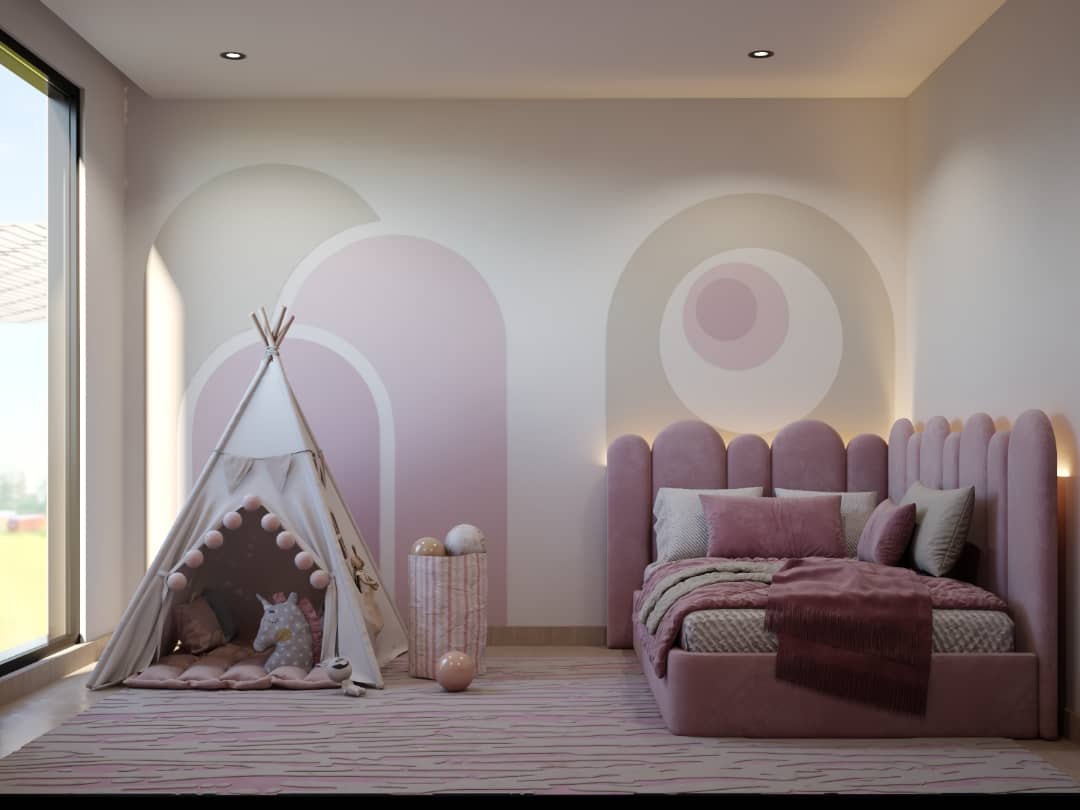 Bedrooms — image 14
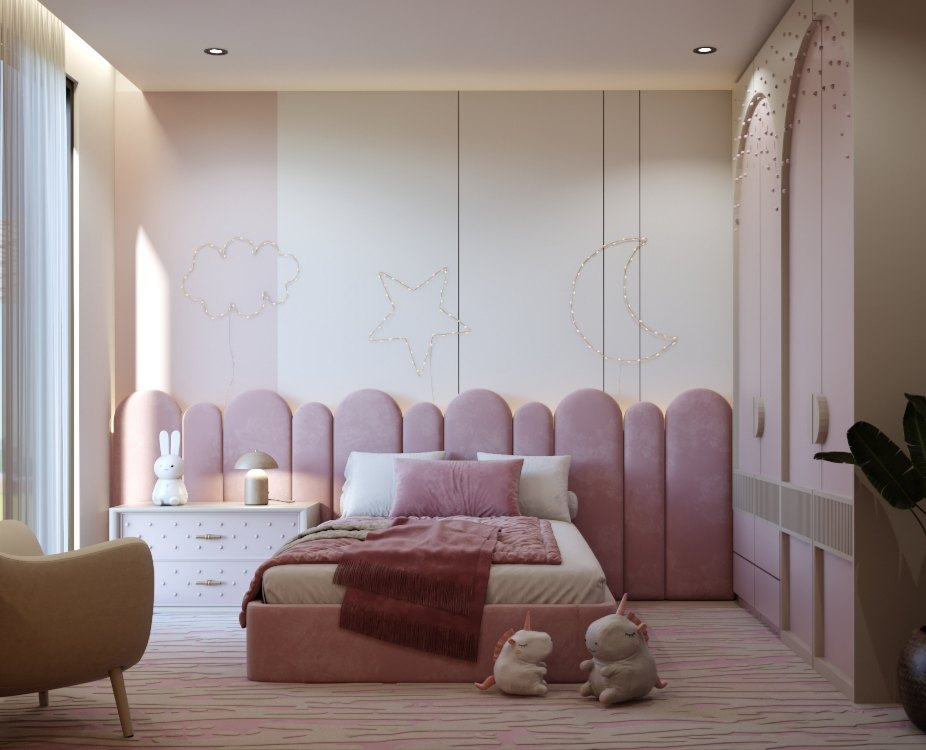 Bedrooms — image 15
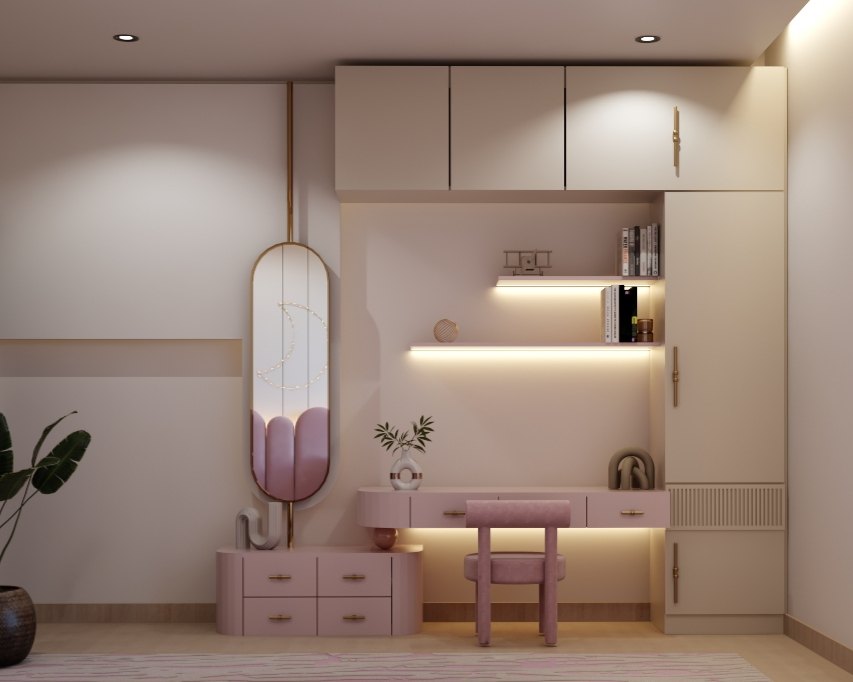 Bedrooms — image 16
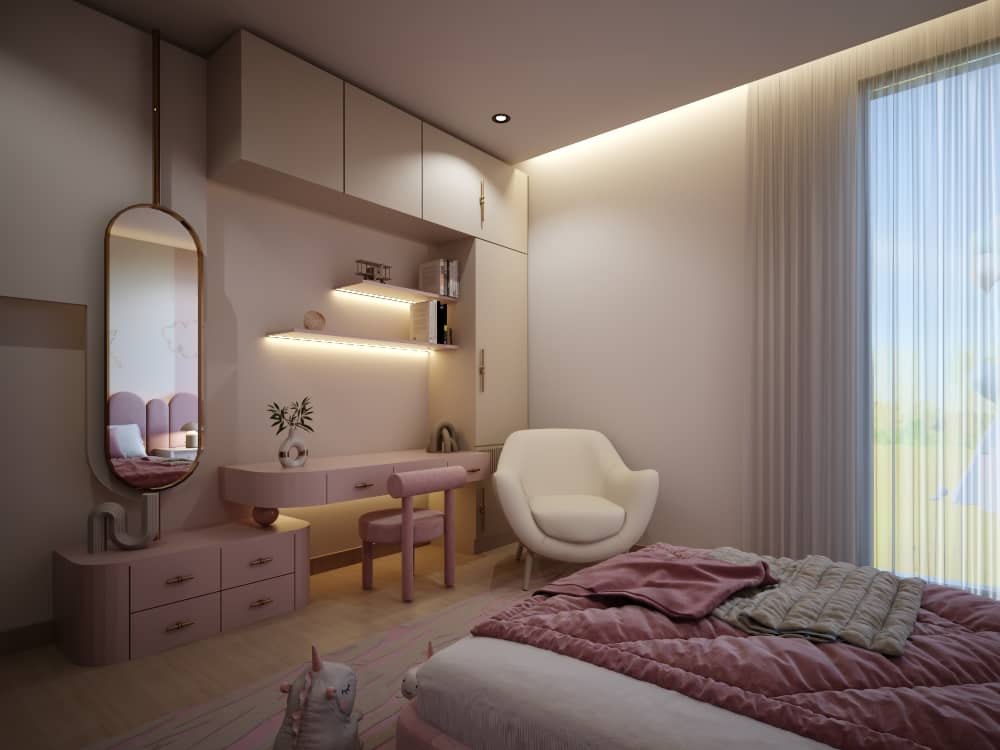 Bedrooms — image 17
 4 images
KitchensKitchen layouts, cabinetry & workspacesKitchens — image 1
4 images
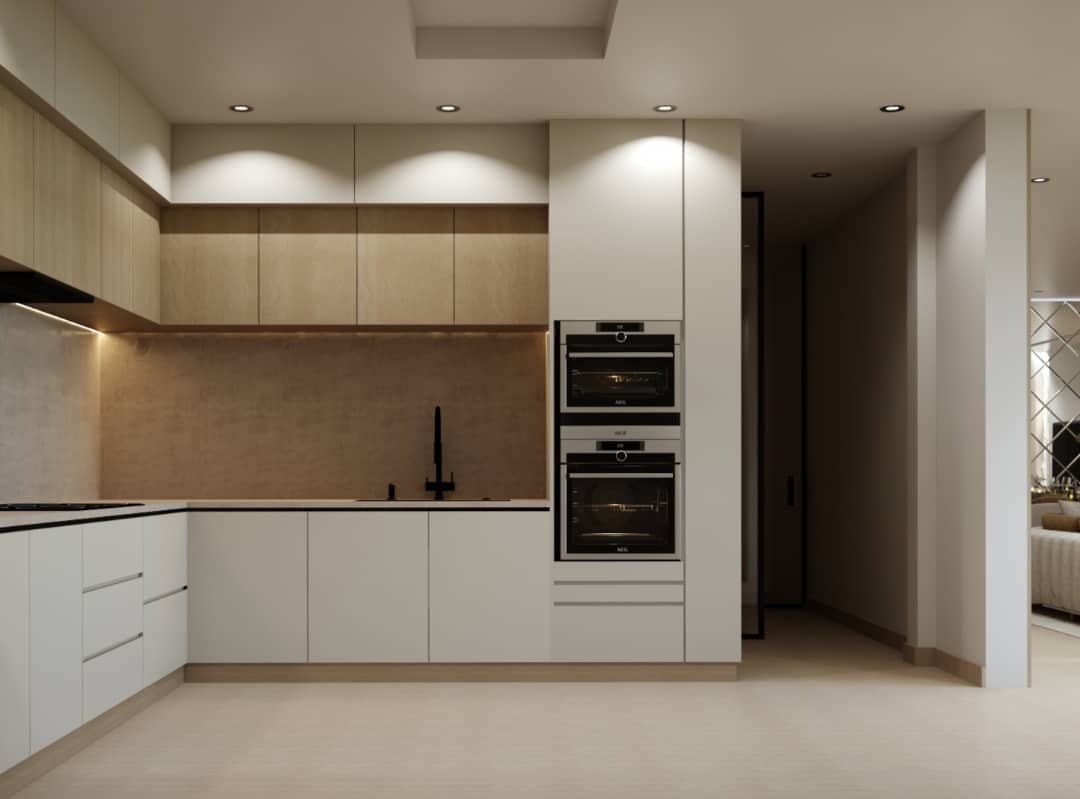
KitchensKitchen layouts, cabinetry & workspacesKitchens — image 1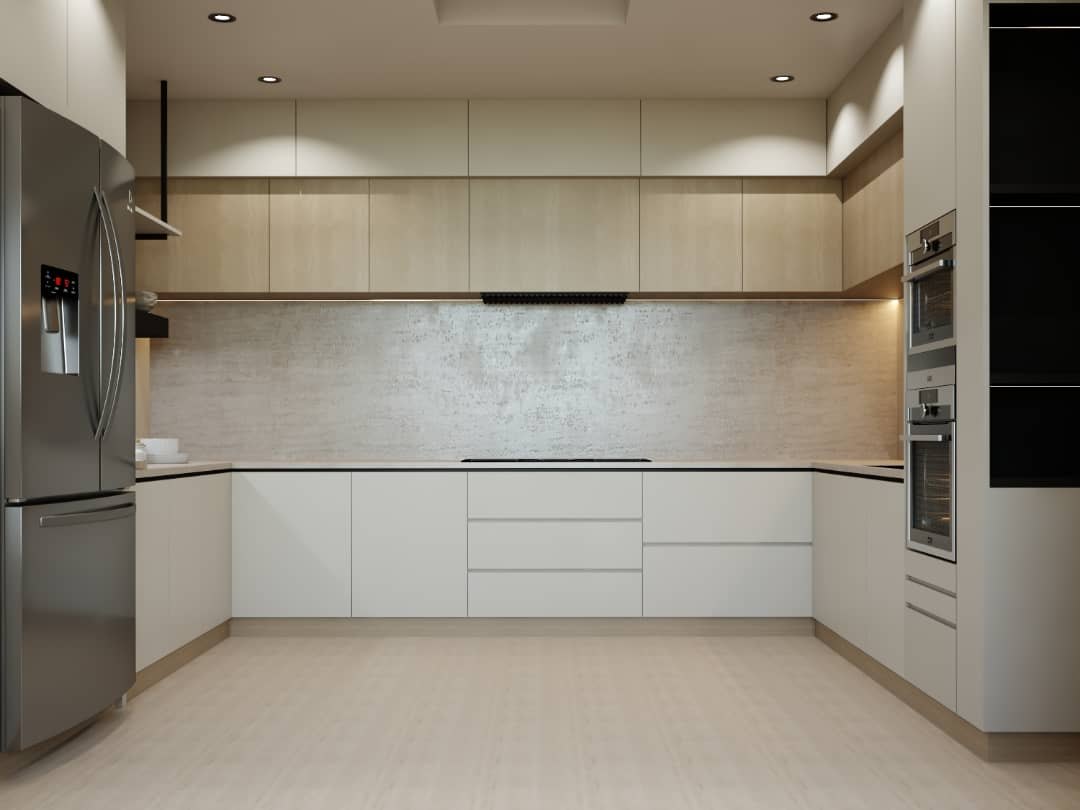 Kitchens — image 2
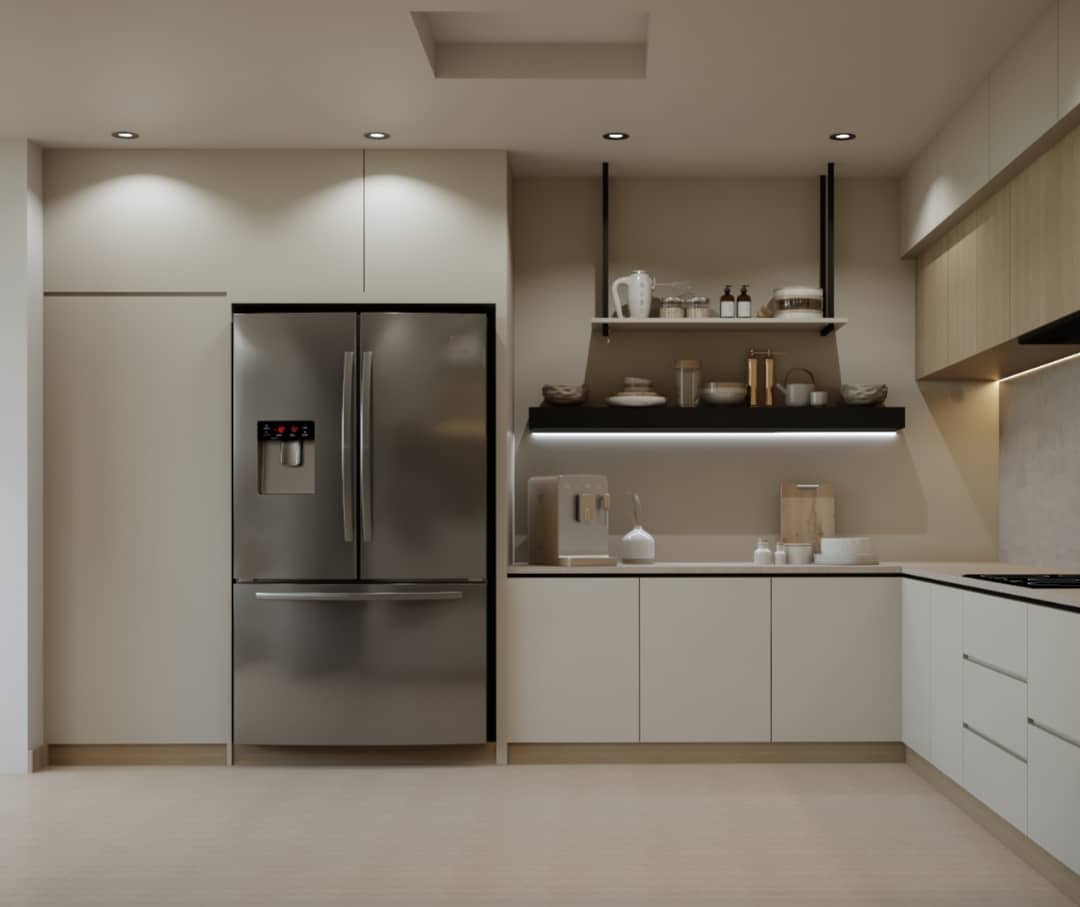 Kitchens — image 3
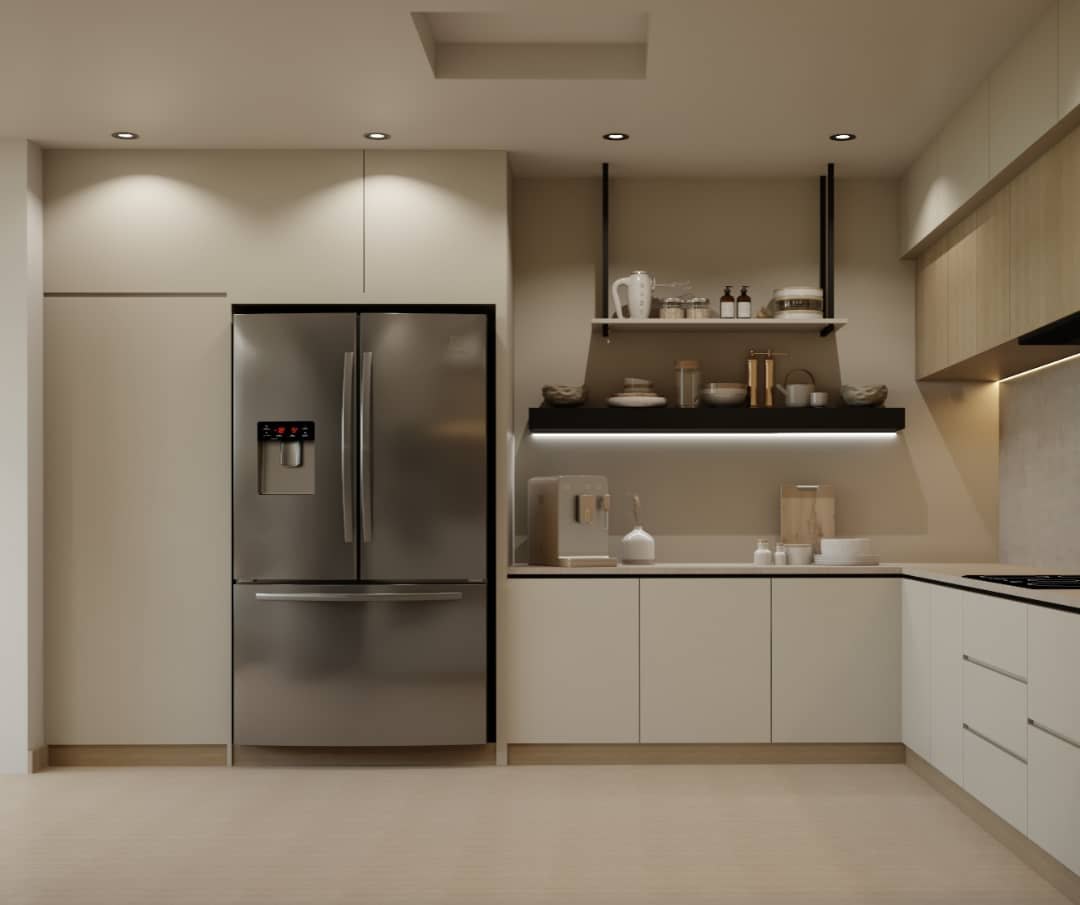 Kitchens — image 4
 5 images
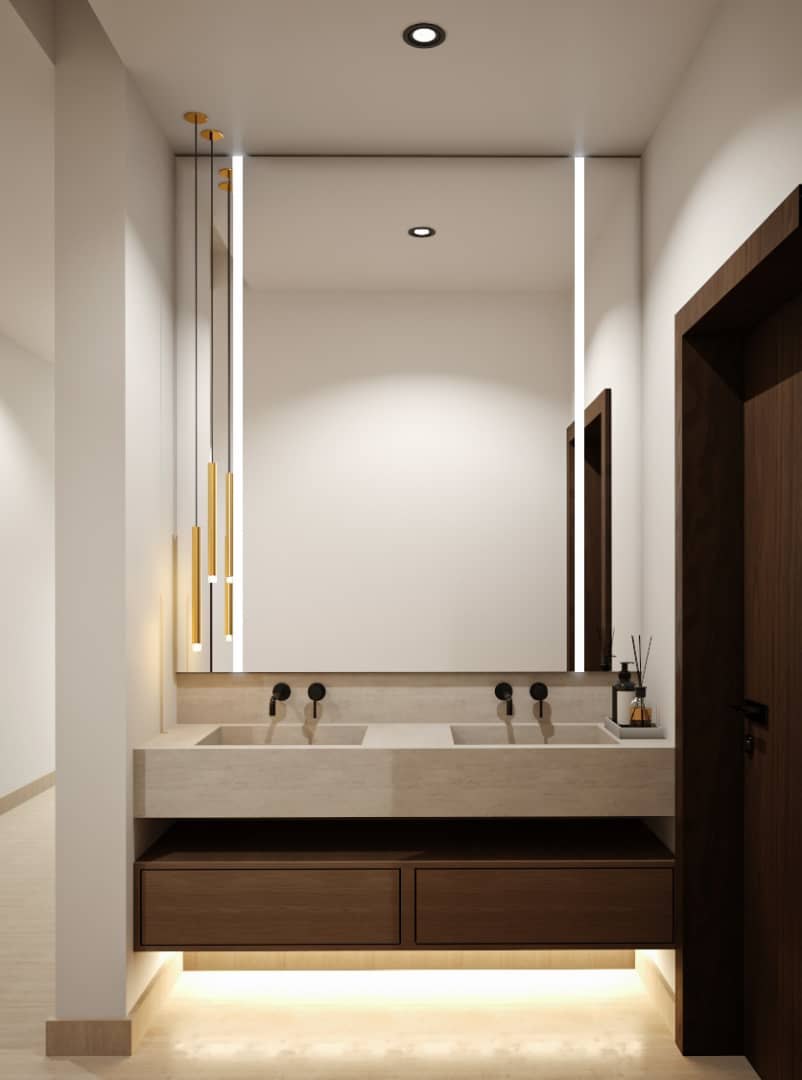
BathroomsBathrooms, showers & vanity spacesBathrooms — image 1
5 images
BathroomsBathrooms, showers & vanity spacesBathrooms — image 1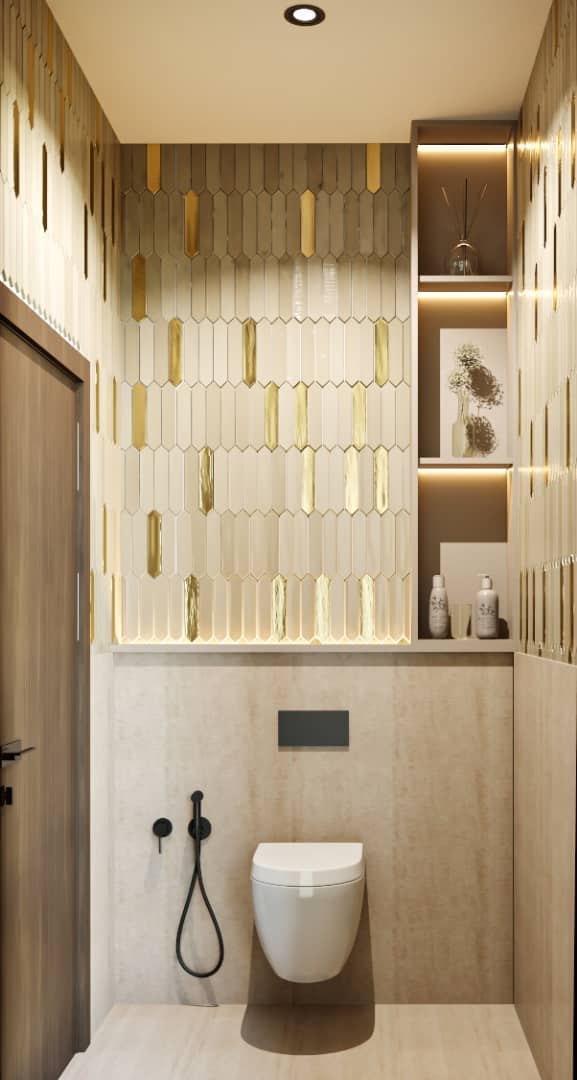 Bathrooms — image 2
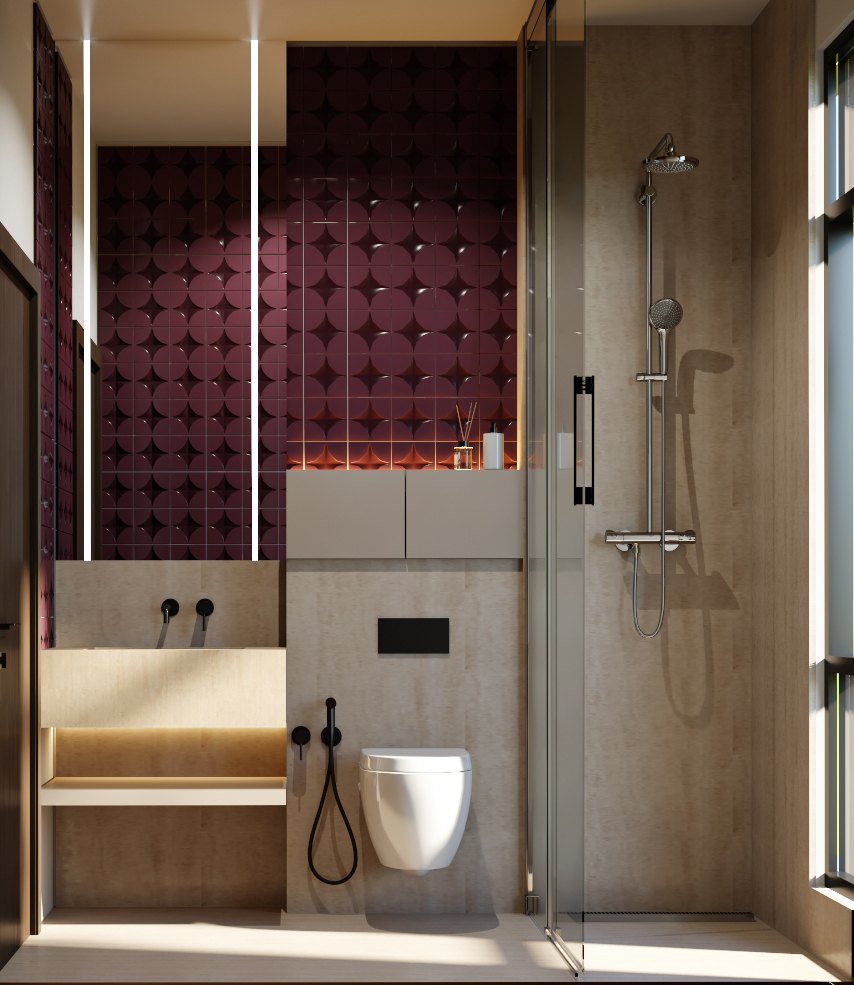 Bathrooms — image 3
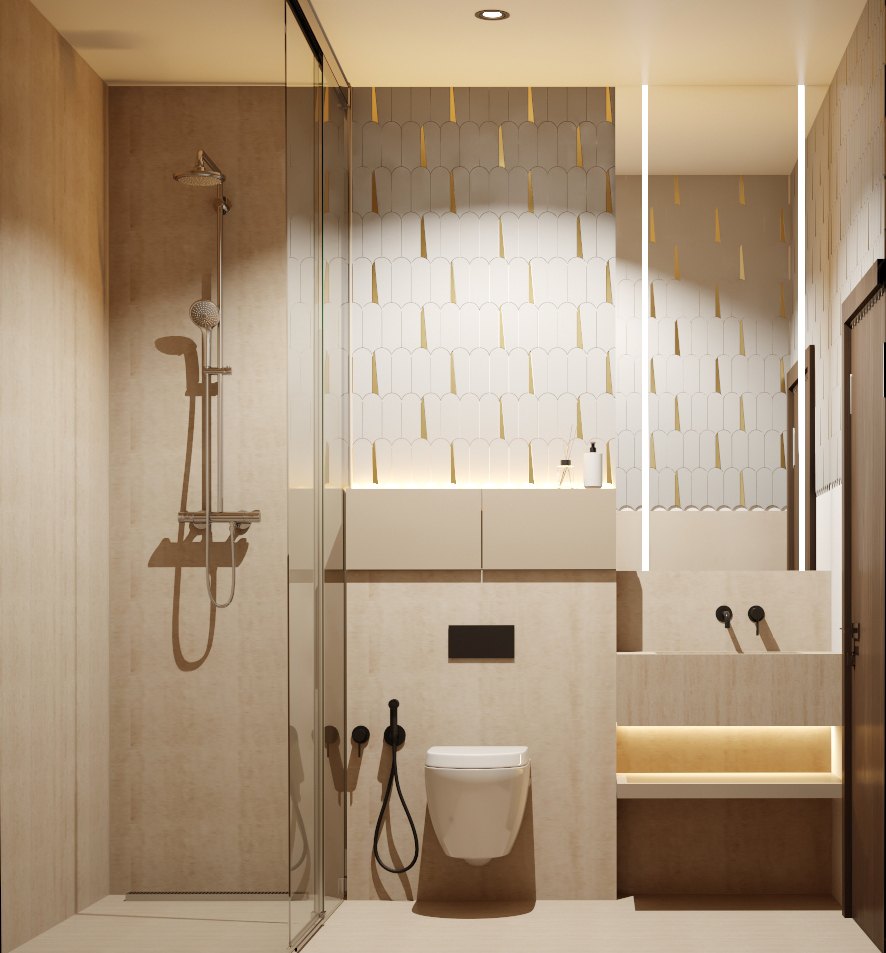 Bathrooms — image 4
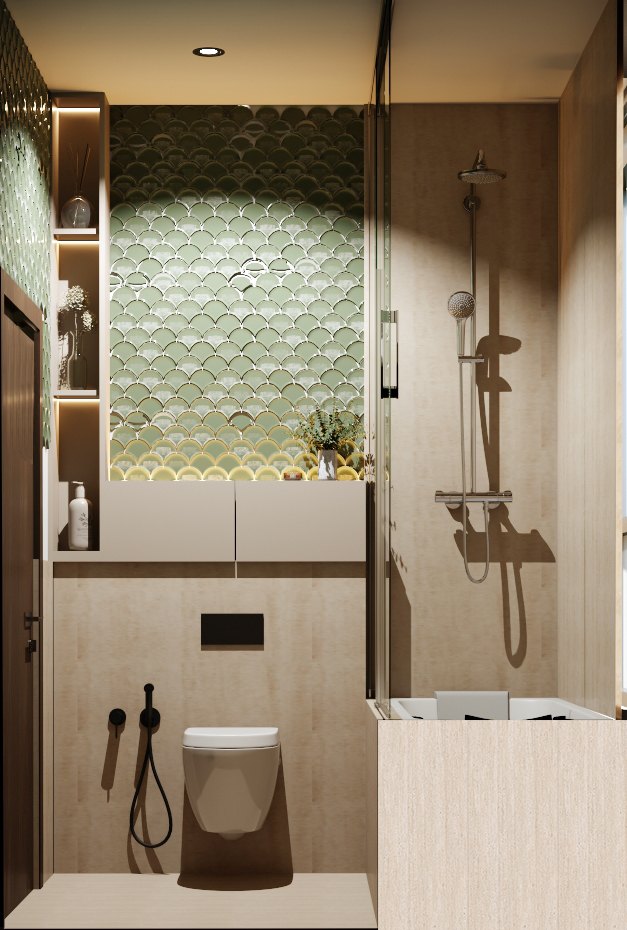 Bathrooms — image 5
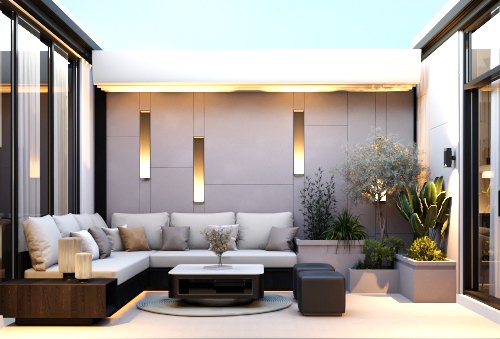 5 images
Courtyards & OutdoorCourtyards, terraces & outdoor livingCourtyards & Outdoor — image 1
5 images
Courtyards & OutdoorCourtyards, terraces & outdoor livingCourtyards & Outdoor — image 1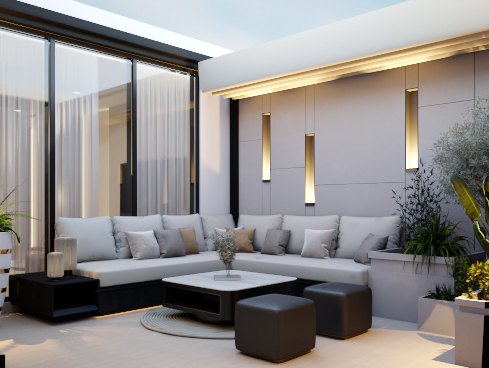 Courtyards & Outdoor — image 2
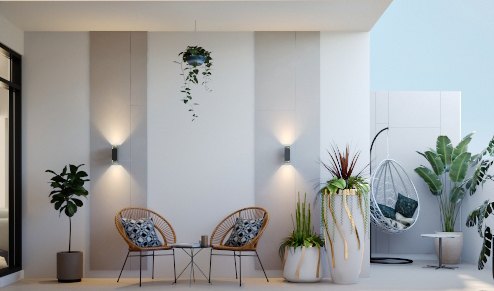 Courtyards & Outdoor — image 3
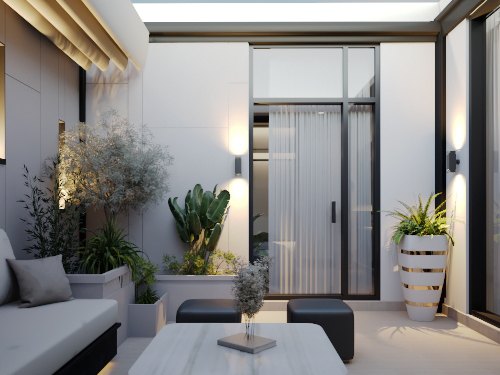 Courtyards & Outdoor — image 4
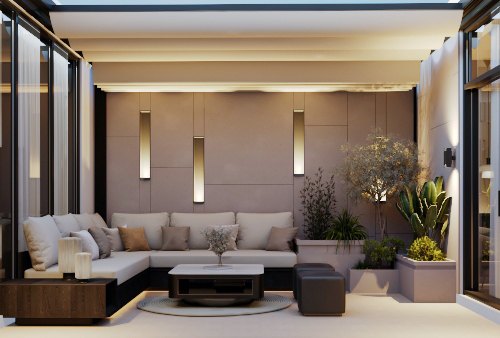 Courtyards & Outdoor — image 5
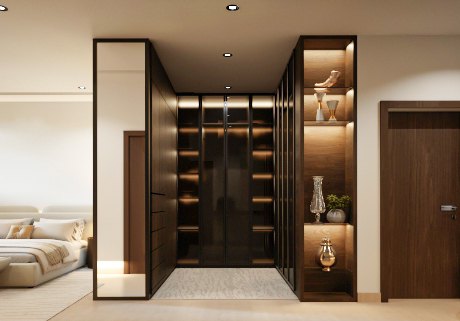 5 images
Dressing & WardrobesWalk-ins, wardrobes & dressing areasDressing & Wardrobes — image 1
5 images
Dressing & WardrobesWalk-ins, wardrobes & dressing areasDressing & Wardrobes — image 1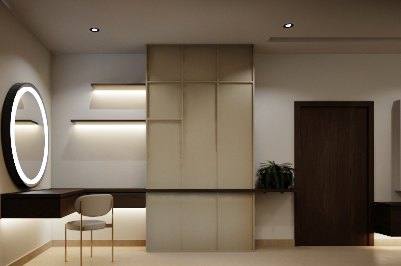 Dressing & Wardrobes — image 2
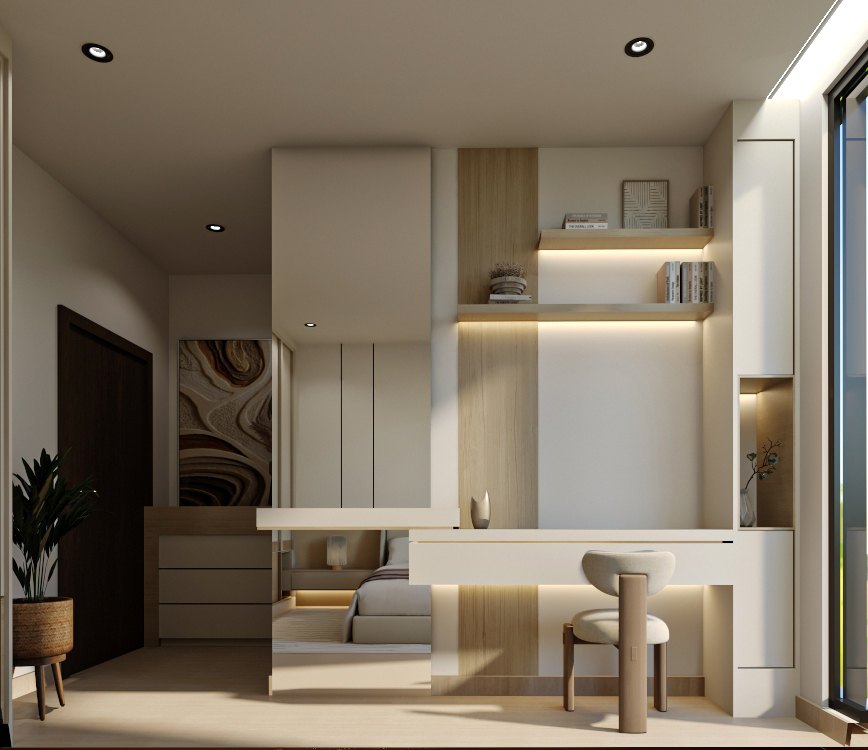 Dressing & Wardrobes — image 3
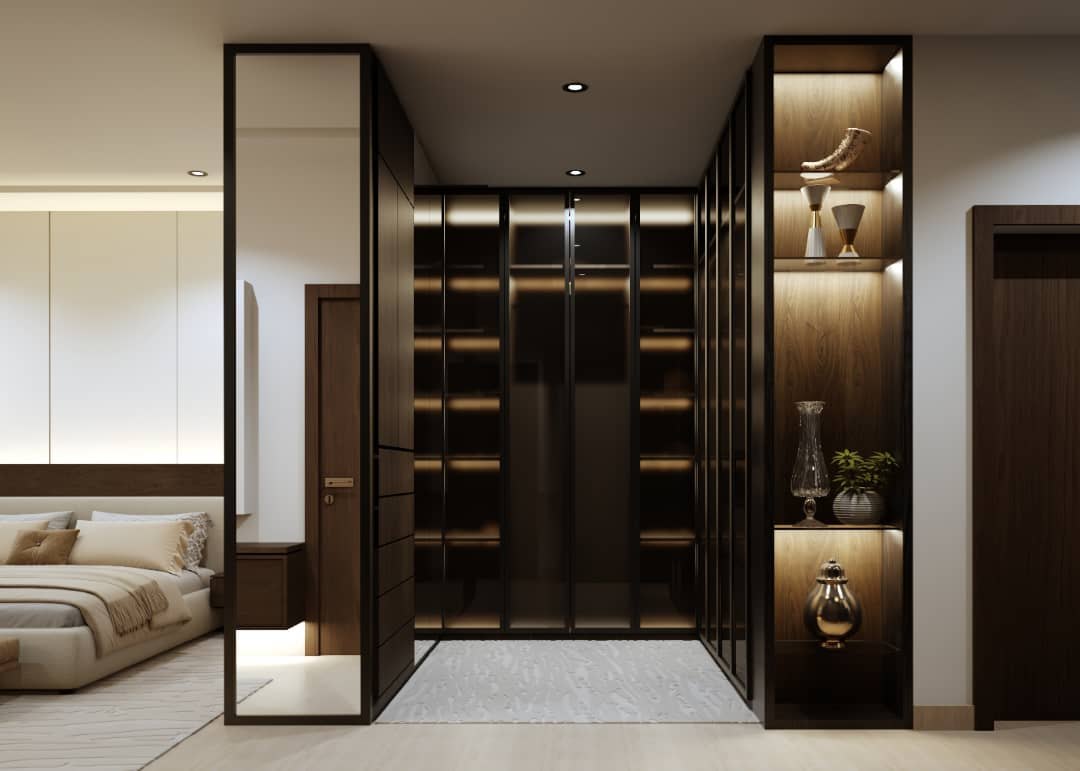 Dressing & Wardrobes — image 4
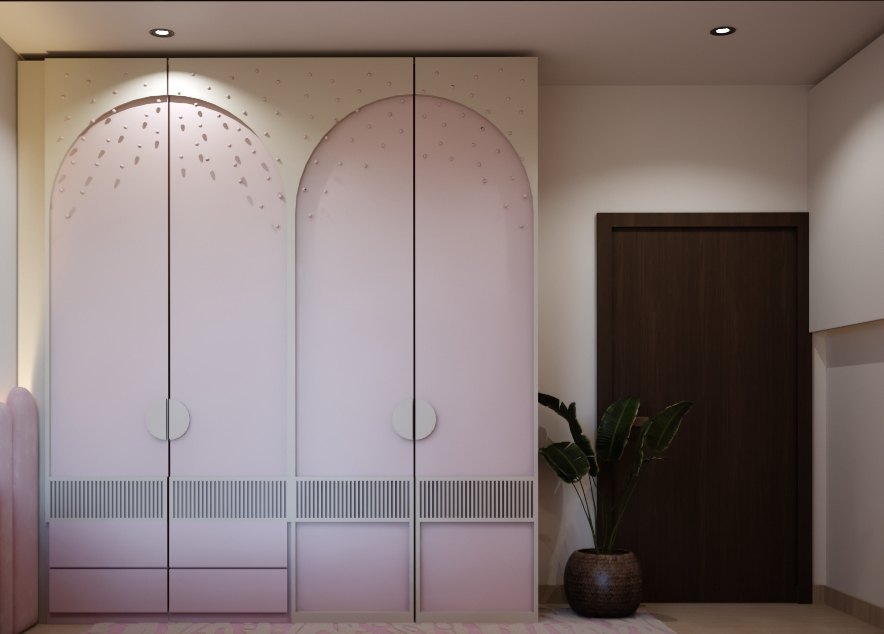 Dressing & Wardrobes — image 5
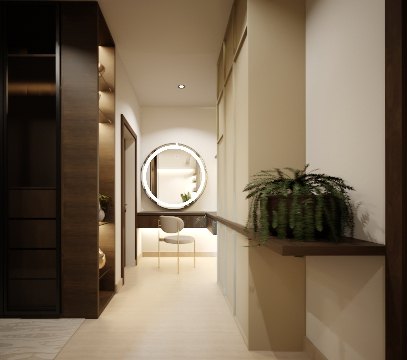 4 images
Hallways & Transitional SpacesEntrances, corridors & circulation spacesHallways & Transitional Spaces — image 1
4 images
Hallways & Transitional SpacesEntrances, corridors & circulation spacesHallways & Transitional Spaces — image 1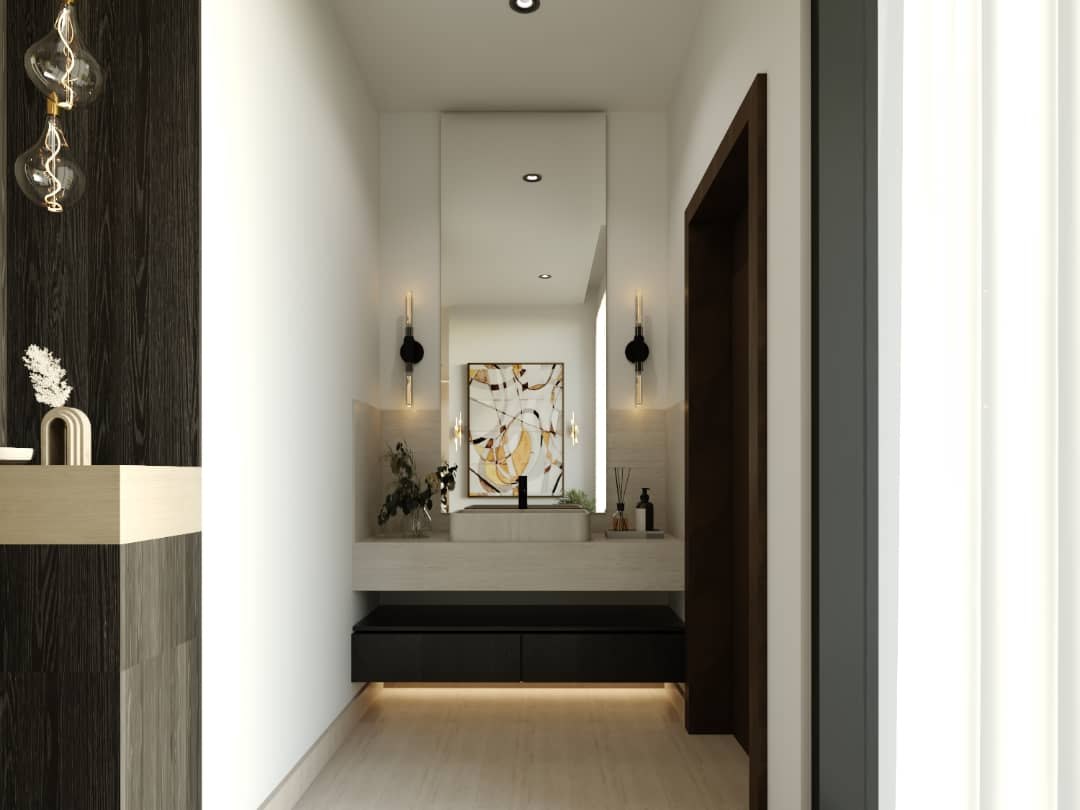 Hallways & Transitional Spaces — image 2
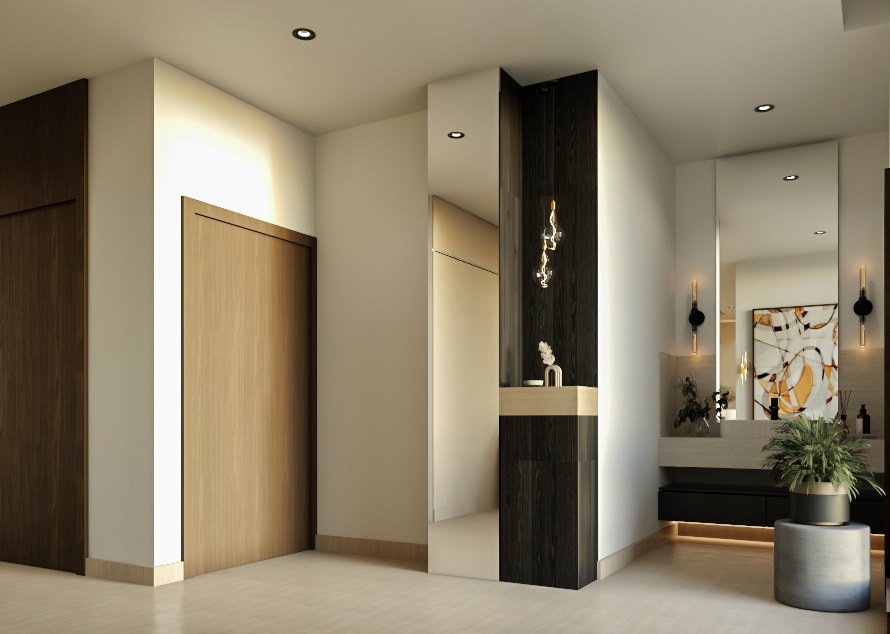 Hallways & Transitional Spaces — image 3
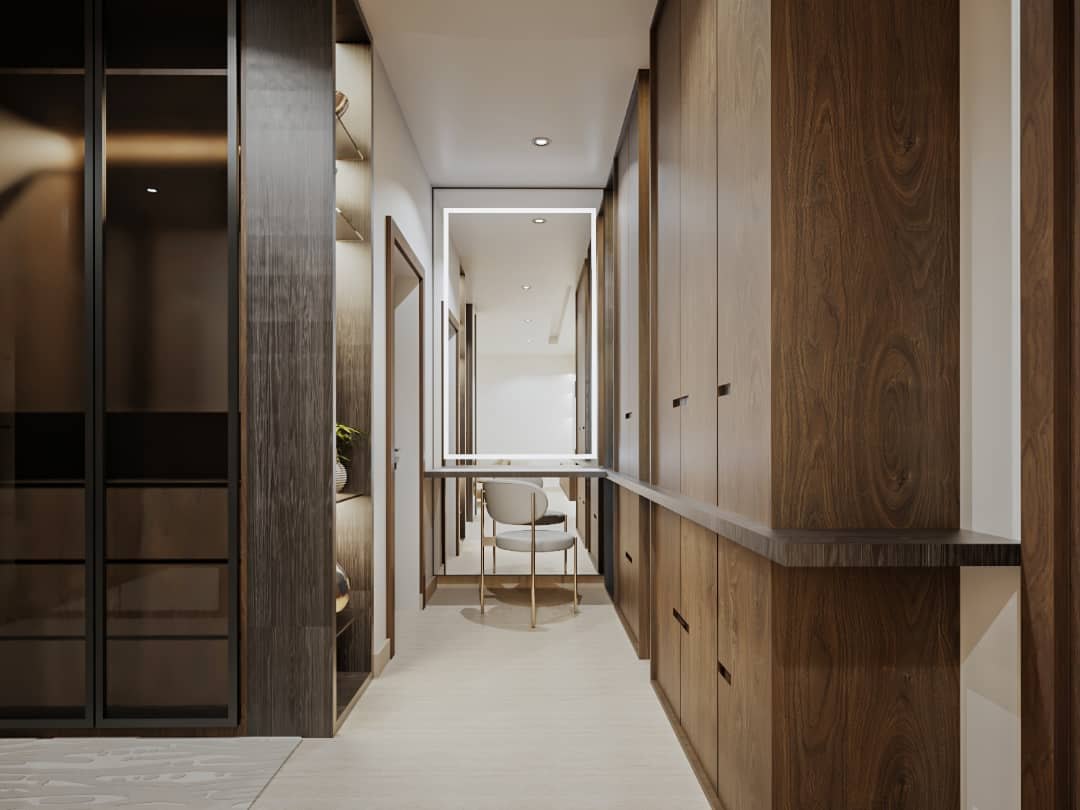 Hallways & Transitional Spaces — image 4
05 / OUR PROCESS
We listen, sketch and test directions until one clearly fits the site and the brief.
Architectural, structural and interior drawings come together into a coordinated set.
Quantities, schedules and site coordination carry the design through to handover.
06 / THE STUDIO
UNIQMA is an architecture and design studio based in Riyadh, Saudi Arabia. We bring architectural, interior and structural design together, from the first sketch to the final finish.
Our work connects creative exploration with technical coordination: concepts and drawings, material choices and structural thinking, planning and delivery.
Let's talk07 / START A CONVERSATION
Tell us what you have in mind. Share a project brief or ask about architecture, interiors and engineering.